
3549 SILVER MAPLE CourtNew Orleans, LA 70131
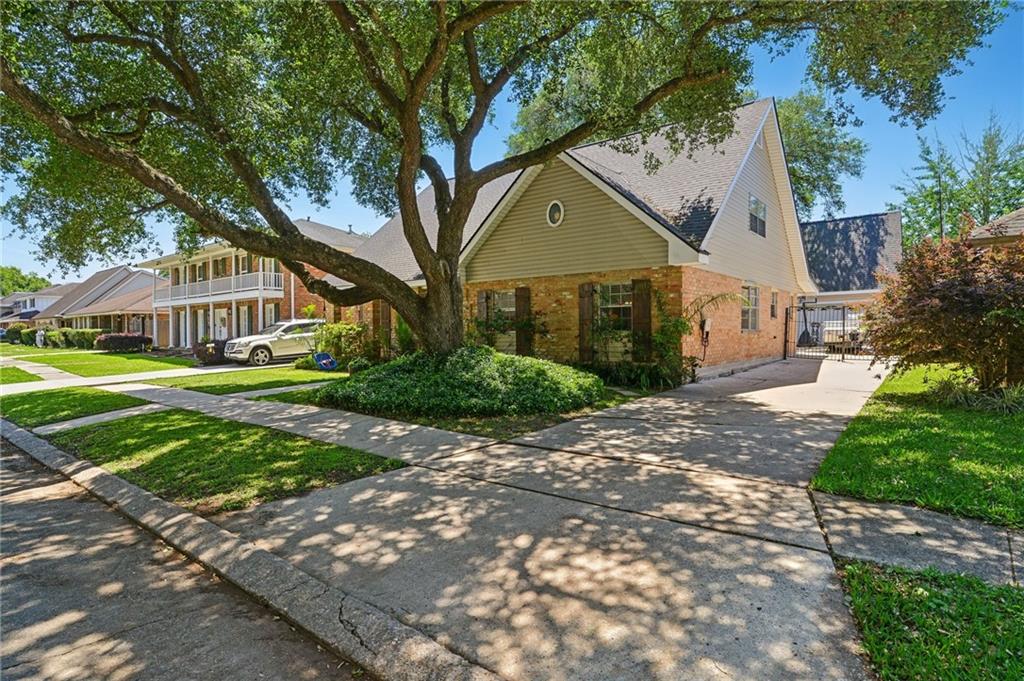
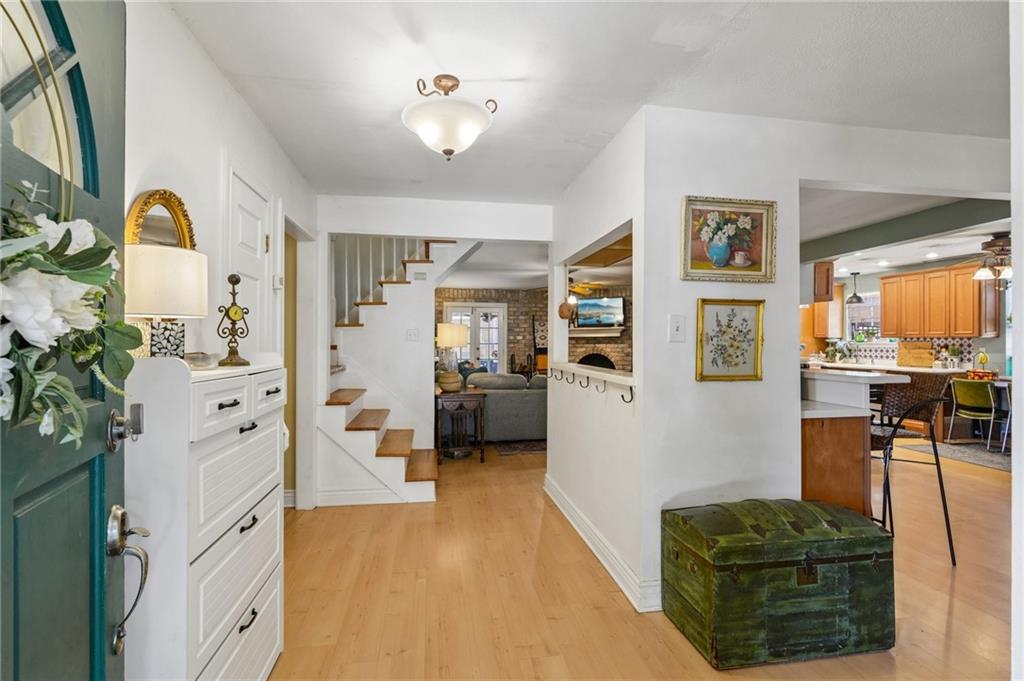
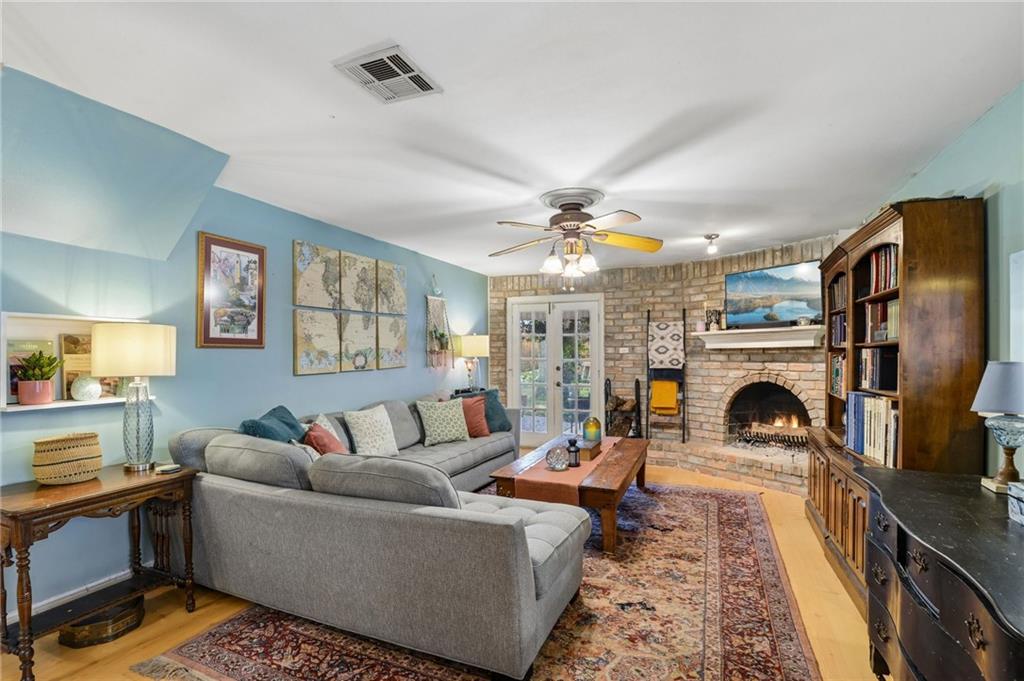
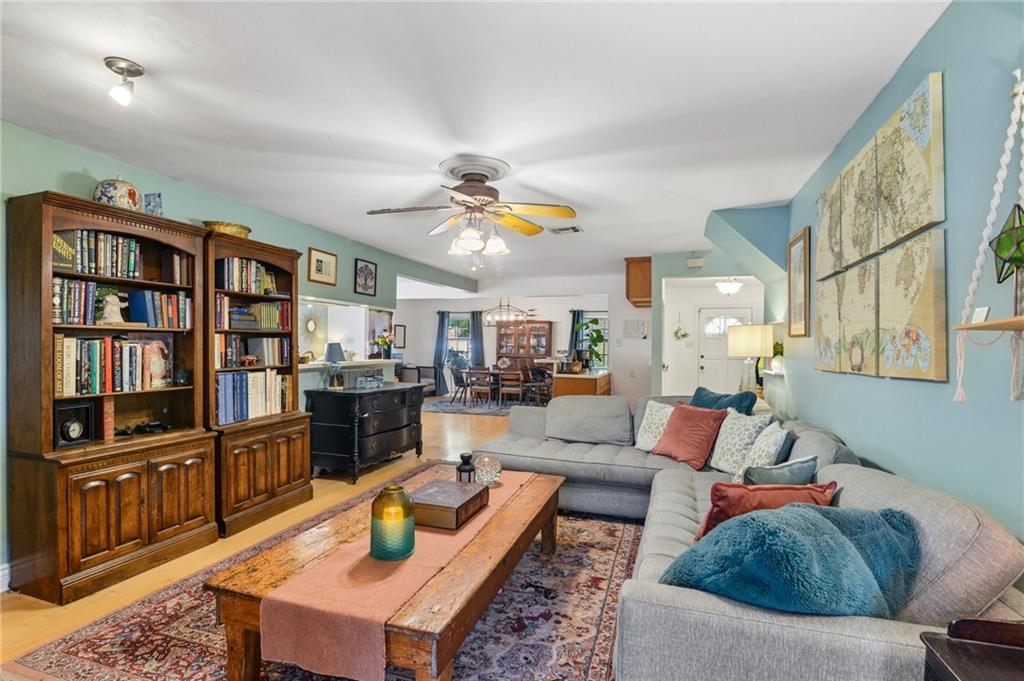
Welcome to 3549 Silver Maple Court, a thoughtfully designed 5 bedroom, 3.5 bathroom home offering space, flexibility, and a layout that truly works for everyday living. Inside, the home unfolds with a natural, easy flow. The living room creates a warm and inviting setting with a wood/gas fireplace. Double doors with screened panels open to a covered patio. The spacious kitchen features adjacent seating in front of the bay window, optional barstool seating, and past the kitchen is the pantry and laundry room before leading outside. Great appliances, and large fridge with an ice maker. A dedicated dining area and standalone coffee bar tie everything together, allowing for lots of space while still being able to enjoy company. The first floor offers a well-positioned primary suite with an ensuite bathroom, along with an additional bedroom and half bath. Upstairs, three additional bedrooms and two full bathrooms complete the inside living area. Bathrooms have been updated. One of the most distinctive features of this property, which is hard to find in the neighborhood, is the detached two-story garage, totaling approximately 1,050 square feet (not included in the 2800 sqft of living space). With existing ductwork already in place, the space offers exceptional versatility for future use. Keep the downstairs as a garage/workshop and turn the upstairs into chic living space, or convert the entire garage into finished space as a guest house! Surrounded by mature live oak trees in both the front and backyard, the outdoor setting adds natural character and shade. Backyard is fenced in, and the driveway is wide. Located within the Tall Timbers community, residents enjoy access to a maintained neighborhood park and community events that bring neighbors together. With recent updates including a new roof and new siding on both the home and garage (2021), this property presents a combination of space, function, and long-term flexibility.
| 6 days ago | Price changed to $300,000 | |
| 6 days ago | Listing updated with changes from the MLS® | |
| 6 months ago | Listing first seen on site |
Copyright © 2017-present, New Orleans Metropolitan Association of REALTORS®, Inc. All rights reserved. Information deemed reliable, but not verified or guaranteed. Users are responsible for checking the accuracy, completeness, currency, and status of all information.
Did you know? You can invite friends and family to your search. They can join your search, rate and discuss listings with you.