2458 N ROBERTSON Street, New Orleans, LA, 70117

Save
Ask
Tour
Hide
Share
$300,000
30 Days On Site

2458 N ROBERTSON Street
New Orleans, LA 70117

For Sale|Single Family Residence|Active
4
Beds
2
Total Baths
2
Full Baths
1,430
SqFt
$210
/SqFt
2007
Built
County:
Orleans
Call Now: (504) 228-6500
Is this the listing for you? We can help make it yours.
(504) 228-6500
2458 N ROBERTSON Street2458 N ROBERTSON Street2458 N ROBERTSON Street2458 N ROBERTSON Street
Save
Ask
Tour
Hide
Share

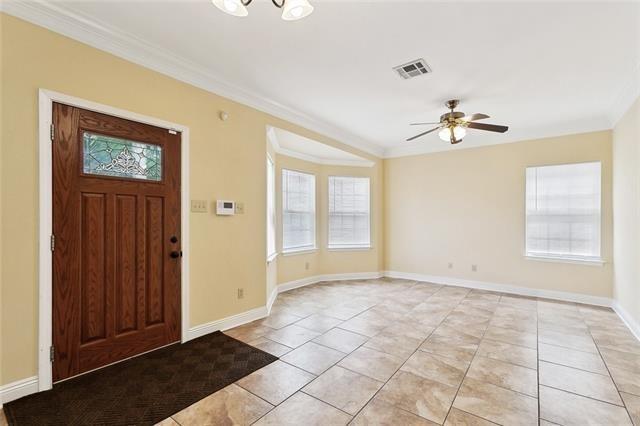
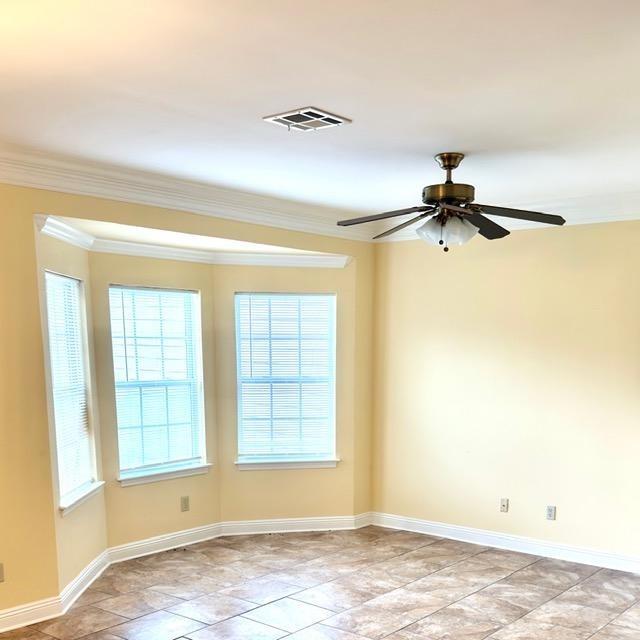
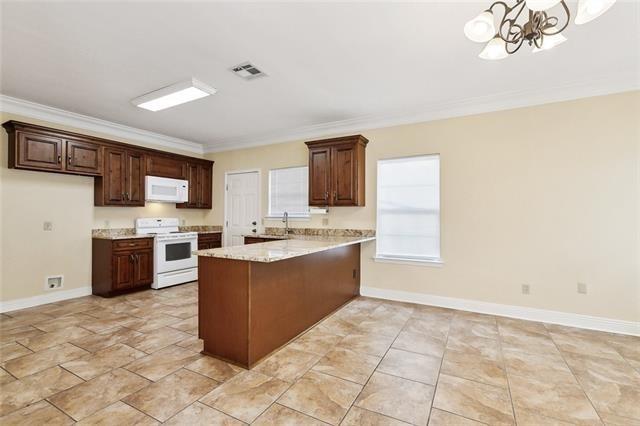
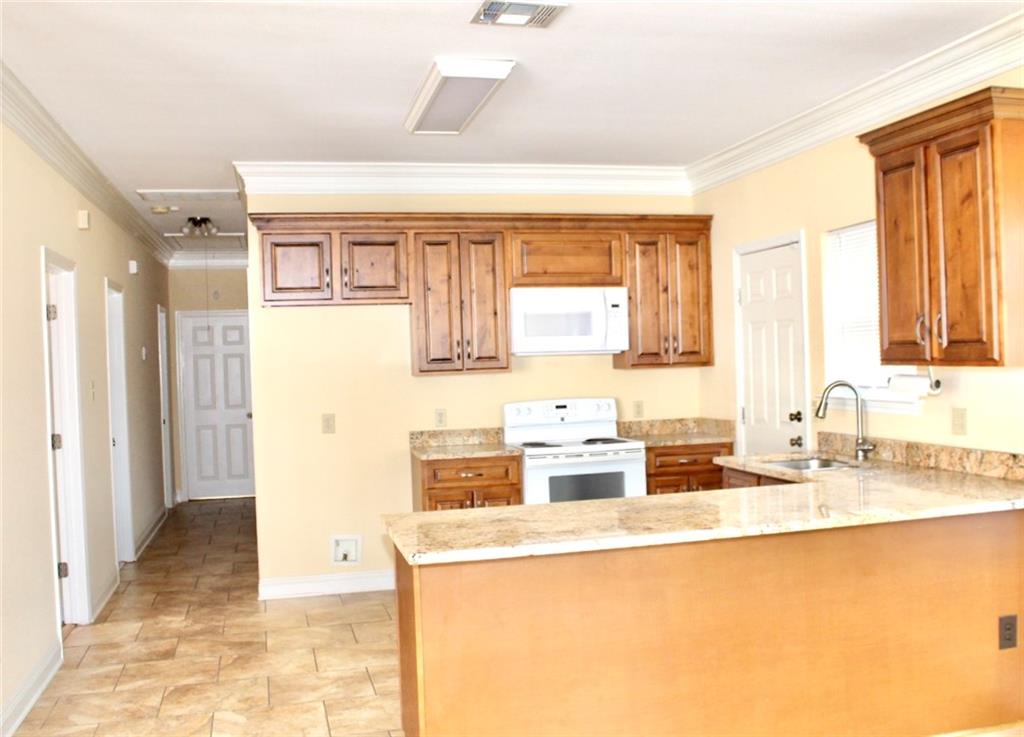
This beautifully renovated home features a tray ceiling in the living room, creating an inviting space that opens seamlessly into a spacious kitchen and dining area with granite countertops. The open-concept layout enhances the flow between living and dining spaces, great for both everyday living and entertaining. The primary suite offers a generously sized bathroom and a large walk-in closet. With four bedrooms and two full baths, the home provides ample space for a variety of needs. Storage is plentiful throughout, with well-designed kitchen and bathroom cabinetry. Set back on a deep lot, the property offers generous off-street parking for multiple vehicles. A new roof adds peace of mind, while the location combines privacy with convenient access to nearby neighborhoods, including New Marigny, Faubourg Marigny, and the Saint Claude.

Save
Ask
Tour
Hide
Share
Listing Snapshot
Price 
$300,000
Days On Site 
30 Days
Bedrooms 
4
Inside Area (SqFt) 
1,430 sqft
Total Baths 
2
Full Baths 
2
Partial Baths 
N/A
Lot Size 
0.0826 Acres
Year Built 
2007
MLS® Number 
2556559
Status 
Active
Property Tax 
N/A
HOA/Condo/Coop Fees 
N/A
Sq Ft Source 
Assessor
Friends & Family
Recent Activity
4 weeks agoListing first seen on site
4 weeks agoListing updated with changes from the MLS®
General Features
Acres 
0.0826
Cross Street 
Franklin Avenue, N. Claiborne and St Roch
Foundation 
Raised
Levels 
One
Parking 
Driveway
Parking Spaces 
3
Property Sub Type 
Single Family Residence
Security 
Security System
Sewer 
Public Sewer
SqFt Total 
1499
Style 
Cottage
Water Source 
Public
Interior Features
Cooling 
Ceiling Fan(s)
Fireplace Features 
None
Heating 
Central
Interior 
Ceiling Fan(s)Cathedral Ceiling(s)Granite CountersHigh CeilingsVaulted Ceiling(s)
Laundry Features 
Washer Hookup
Bedroom 
Dimensions - 11 X 10Level - Lower
Family Room 
Dimensions - 23' X 14'Level - Lower
Kitchen 
Dimensions - 13 X 13Level - Lower
Master Bedroom 
Dimensions - 14 X 14Level - Lower
Save
Ask
Tour
Hide
Share
Exterior Features
Construction Details 
HardiPlank Type
Lot Features 
City LotRectangular Lot
Patio And Porch 
PorchNone
Pool Features 
None
Roof 
AsphaltShingle
Spa Features 
None
Listing courtesy of RE/MAX Affiliates

Copyright © 2017-present, New Orleans Metropolitan Association of REALTORS®, Inc. All rights reserved. Information deemed reliable, but not verified or guaranteed. Users are responsible for checking the accuracy, completeness, currency, and status of all information.

Neighborhood & Commute
Source: Walkscore
Save
Ask
Tour
Hide
Share