33 RIVERDALE Drive, Covington, LA, 70433

Save
Ask
Tour
Hide
Share
$3,000,000
5 Days On Site

33 RIVERDALE Drive
Covington, LA 70433

For Sale|Single Family Residence|Active
4
Beds
7
Total Baths
4
Full Baths
3
Partial Baths
6,393
SqFt
$469
/SqFt
2015
Built
Subdivision:
Tchefuncte Club Estates
County:
St Tammany
Call Now: (504) 228-6500
Is this the listing for you? We can help make it yours.
(504) 228-6500
33 RIVERDALE Drive33 RIVERDALE Drive33 RIVERDALE Drive33 RIVERDALE Drive
Save
Ask
Tour
Hide
Share

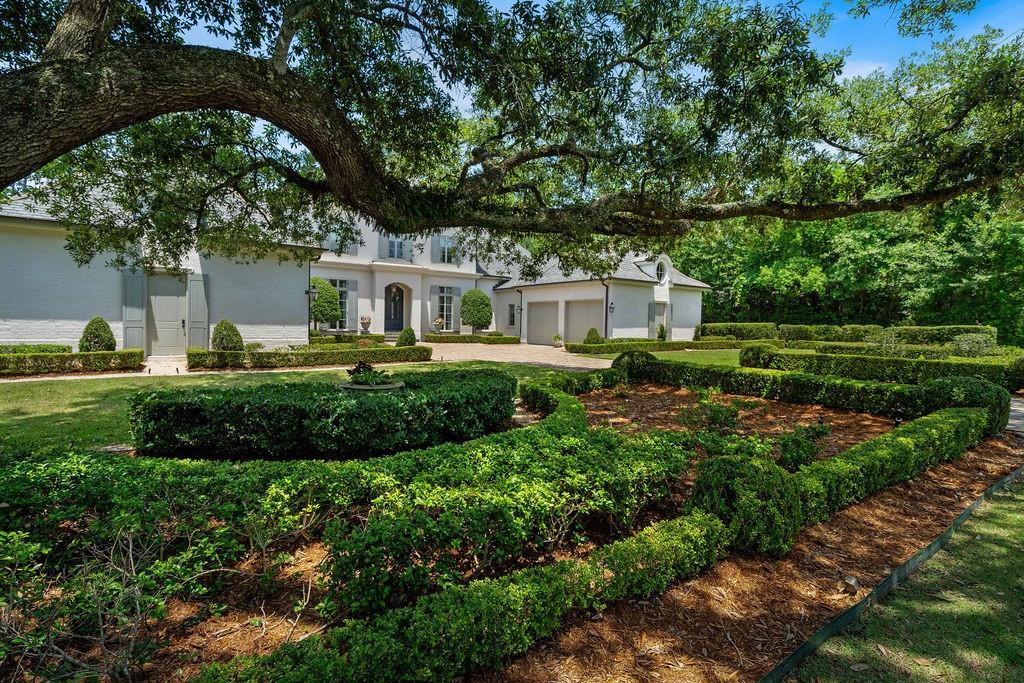
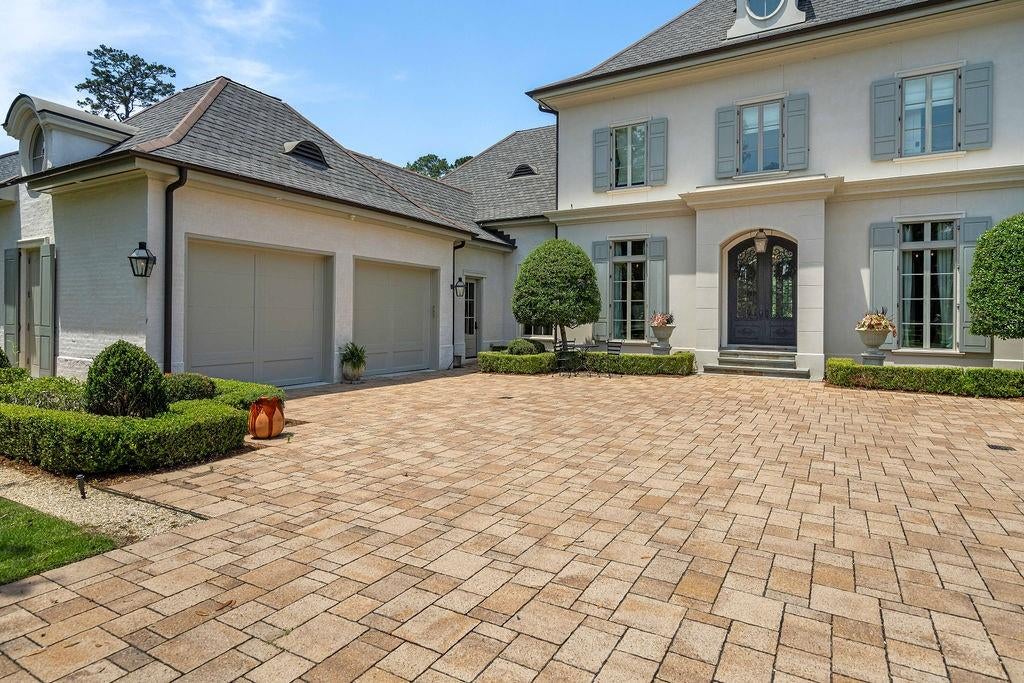
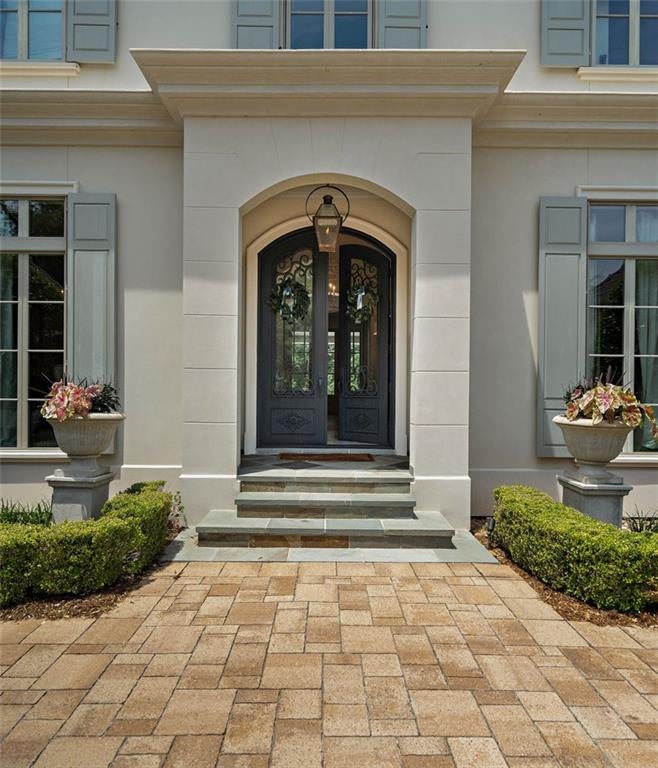
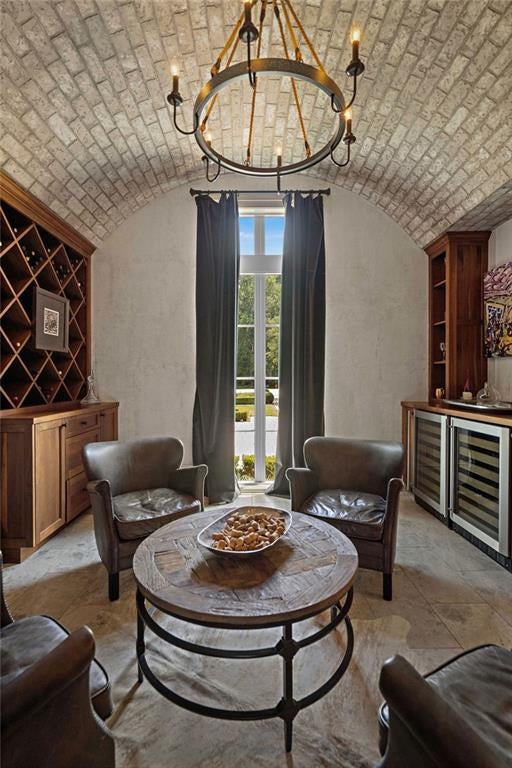
This stunning home in highly sought-after Tchefuncta Estates is an extraordinary retreat set on nearly an acre in the original section of the neighborhood. Boasting over 6,000 square feet of luxurious living space, this residence offers elegance, comfort, and entertaining at its finest. The property features a sparkling swimming pool accompanied by a cabana and a fully equipped outdoor kitchen, perfect for outdoor gatherings and relaxation. Adjacent to the pool area is a spacious back porch that flows seamlessly into the expansive main living areas, creating an inviting connection between indoor and outdoor living. At the heart of the home is a chef’s dream kitchen, outfitted with top-of-the-line modern amenities and designed to inspire culinary creativity. Connected to the kitchen is a cozy informal living room, ideal for family time or casual entertaining. The primary suite is a private haven, complete with a spa-like bathroom and an enormous walk-in closet, offering both luxury and functionality. Upstairs, ample recreational space provides room for games, hobbies, or a media area, enhancing the home’s versatility. Adding to the charm is a beautiful wine room on the main level, featuring a barrel ceiling that emphasizes sophistication and style. The property also includes a 600-square-foot pool house/guest house, providing comfortable accommodations for visitors or additional living space. This home combines spacious elegance with thoughtful details in one of the neighborhood’s most coveted locations, delivering a lifestyle of unparalleled comfort and beauty.

Save
Ask
Tour
Hide
Share
Listing Snapshot
Price 
$3,000,000
Days On Site 
5 Days
Bedrooms 
4
Inside Area (SqFt) 
6,393 sqft
Total Baths 
7
Full Baths 
4
Partial Baths 
3
Lot Size 
0.95 Acres
Year Built 
2015
MLS® Number 
2560745
Status 
Active
Property Tax 
N/A
HOA/Condo/Coop Fees 
$325
Sq Ft Source 
Plans
Friends & Family
Recent Activity
6 days agoListing first seen on site
6 days agoListing updated with changes from the MLS®
General Features
Acres 
0.95
Attached Garage 
Yes
Cross Street 
Whippoorwill Lane, Sleepy Hollow Dr
Foundation 
Slab
Garage 
Yes
Levels 
Two
Parking 
AttachedGarage
Parking Spaces 
3
Property Sub Type 
Single Family Residence
Security 
Security SystemGated CommunitySmoke Detector(s)
Sewer 
Public Sewer
SqFt Total 
8311
Style 
French Provincial
Water Source 
Public
Interior Features
Appliances 
Double OvenDishwasherDisposalOvenRangeRefrigeratorWine Cooler
Cooling 
Central AirMulti Units
Electric 
Generator
Fireplace 
Yes
Fireplace Features 
Wood Burning
Heating 
Central
Bathroom 
Dimensions - 6.9x9.9Level - Second
Bedroom 
Dimensions - 14x16Level - Second
BreakfastRoomNook 
Dimensions - 13.9x23Level - First
Dining Room 
Dimensions - 13.7x14Level - First
Foyer 
Dimensions - 7.3x11Level - First
Game Room 
Dimensions - 14.8x21Level - Second
Great Room 
Dimensions - 36x20.3Level - First
Kitchen 
Dimensions - 16x23Level - First
Master Bathroom 
Dimensions - 11.8x24.3Level - First
Master Bedroom 
Dimensions - 17.9x17.9Level - First
Study 
Dimensions - 12.5x15Level - First
Save
Ask
Tour
Hide
Share
Exterior Features
Construction Details 
Stucco
Exterior 
Outdoor Kitchen
Other Structures 
CabanaGuest House
Patio And Porch 
Covered
Pool Features 
In Ground
Roof 
Shingle
Waterfront Features 
Waterfront Access
Community Features
Association Dues 
325
Community Features 
GatedGolf
Listing courtesy of Crescent Sotheby's Intl Realty

Copyright © 2017-present, New Orleans Metropolitan Association of REALTORS®, Inc. All rights reserved. Information deemed reliable, but not verified or guaranteed. Users are responsible for checking the accuracy, completeness, currency, and status of all information.

Neighborhood & Commute
Source: Walkscore
Save
Ask
Tour
Hide
Share