442 MARINA FRONT Drive, Mandeville, LA, 70471

Save
Ask
Tour
Hide
Share
$2,900,000
New Listing

442 MARINA FRONT Drive
Mandeville, LA 70471

For Sale|Single Family Residence|Active
4
Beds
4
Total Baths
3
Full Baths
1
Partial Bath
3,439
SqFt
$843
/SqFt
2026
Built
Subdivision:
Beau Chene
County:
St Tammany
Call Now: (504) 228-6500
Is this the listing for you? We can help make it yours.
(504) 228-6500
442 MARINA FRONT Drive442 MARINA FRONT Drive442 MARINA FRONT Drive442 MARINA FRONT Drive
Save
Ask
Tour
Hide
Share

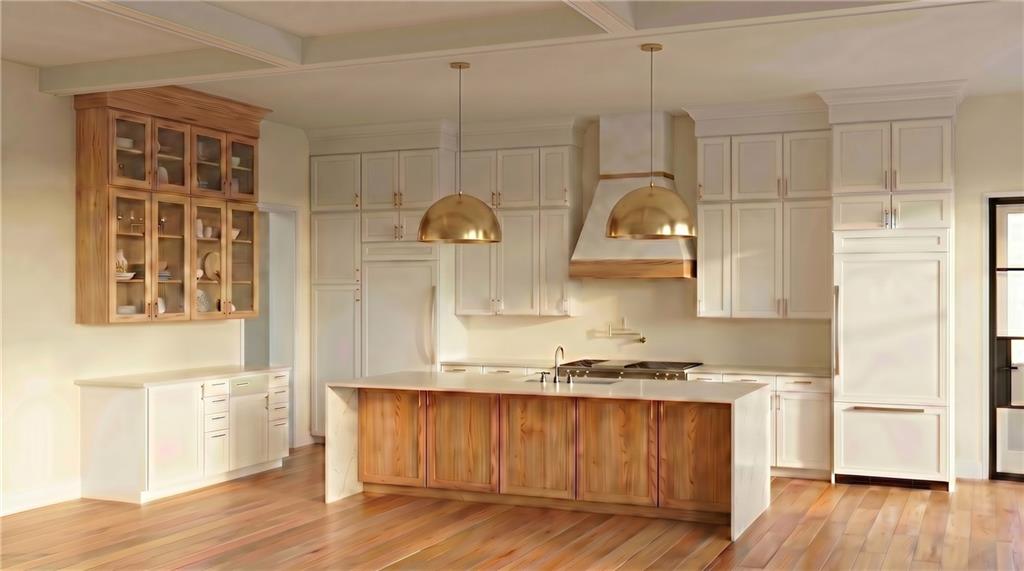
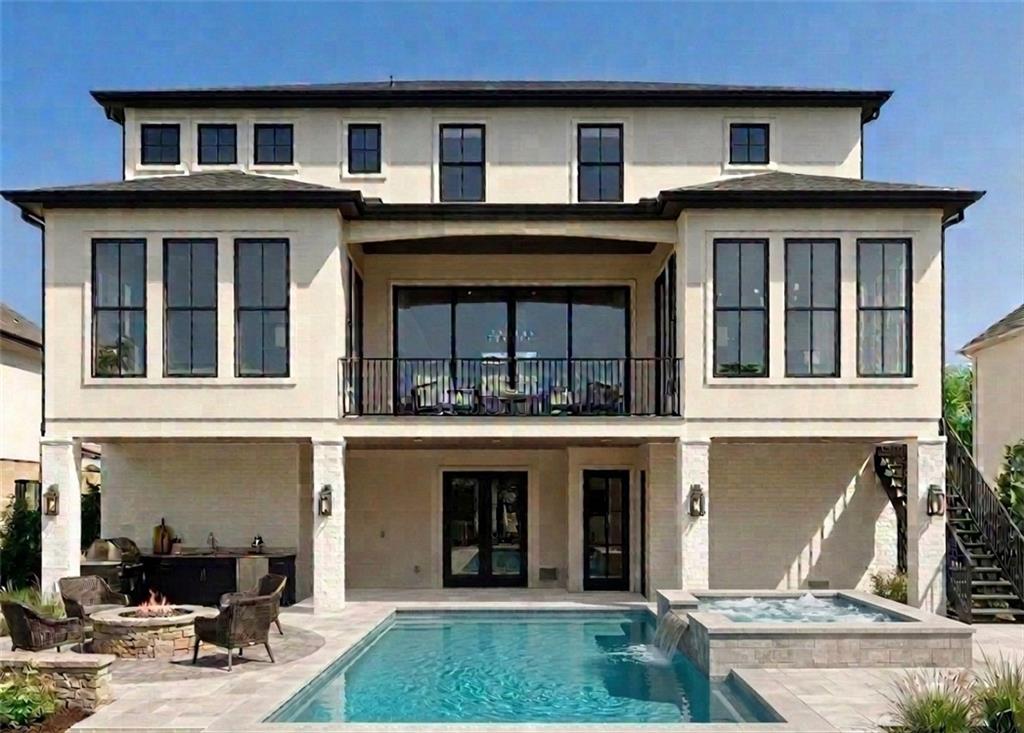
Experience an exceptional blend of modern luxury and timeless architecture in this soon to be constructed waterfront estate in the Marina Beau Chêne community. Perfectly positioned along the scenic Tchefuncte River, this custom residence offers breathtaking water views, refined design, and effortless indoor-outdoor living in one of the Northshore's premier boating communities. Designed for both everyday living and unforgettable entertaining, the home features soaring ceilings, chef's kitchen with custom cabinetry, designer finishes, and an open-concept floor plan that flows seamlessly to the resort-style outdoor living spaces. Relax beside the sparkling pool and spa to enjoy sunset cocktails from the spacious covered balcony overlooking the river. Complete with multiple garage bays, elevator-ready construction, and direct access to the Tchefuncte River, this extraordinary property offers the ultimate waterfront lifestyle—where luxury, boating, and effortless elegance come together.

Save
Ask
Tour
Hide
Share
Listing Snapshot
Price 
$2,900,000
Days On Site 
0 Days
Bedrooms 
4
Inside Area (SqFt) 
3,439 sqft
Total Baths 
4
Full Baths 
3
Partial Baths 
1
Lot Size 
N/A
Year Built 
2026
MLS® Number 
2565631
Status 
Active
Property Tax 
N/A
HOA/Condo/Coop Fees 
$242
Sq Ft Source 
Plans
Friends & Family
Recent Activity
21 hours agoListing first seen on site
yesterdayListing updated with changes from the MLS®
General Features
Attached Garage 
Yes
Cross Street 
Marina Front Drive
Foundation 
Slab
Home Warranty 
Yes
Levels 
Two
Parking 
Attached
Property Condition 
New Construction
Property Sub Type 
Single Family Residence
Sewer 
Public Sewer
SqFt Total 
5415
Style 
Contemporary
Water Source 
Public
Interior Features
Appliances 
DishwasherMicrowaveOvenRangeWine Cooler
Cooling 
Central Air
Fireplace Features 
Other
Heating 
Central
Interior 
Wet Bar
Bedroom 
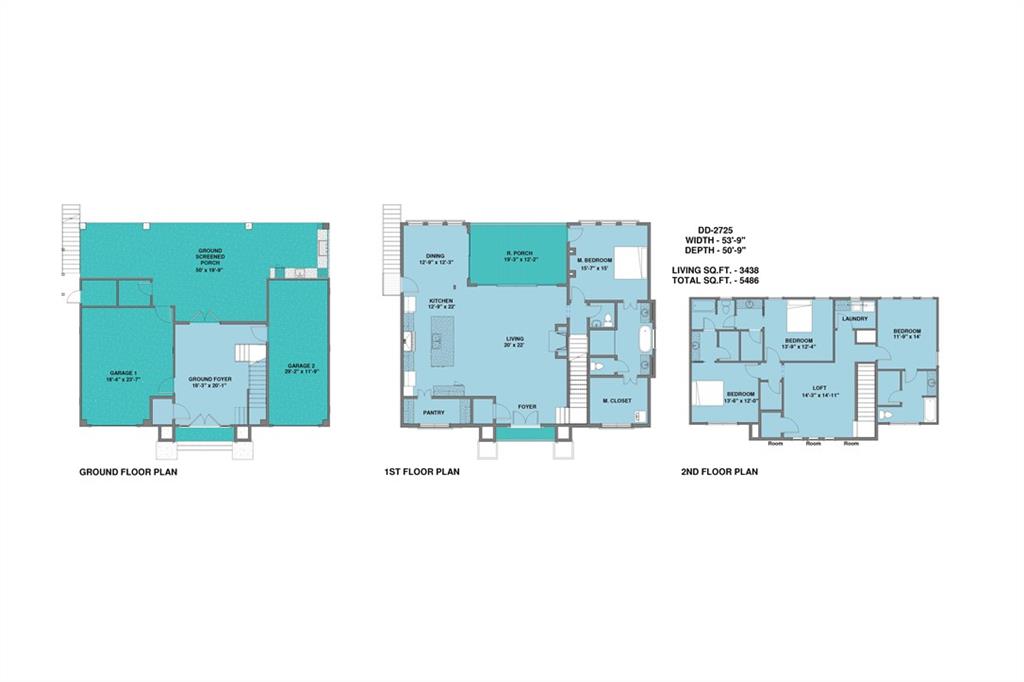
Dimensions - 12.9 X 12.4Level - Second
Dining Room 
Dimensions - 12.9 X 12.3Level - First
Kitchen 
Dimensions - 12.9 X 22Level - First
Living Room 
Dimensions - 20 X 22Level - First
Loft 
Dimensions - 14.3 X 14.11Level - Second
Master Bedroom 
Dimensions - 15.7 X 15Level - First
Save
Ask
Tour
Hide
Share
Exterior Features
Construction Details 
Stucco
Exterior 
BalconyOutdoor Kitchen
Lot Features 
Rectangular LotWaterfront
Patio And Porch 
Covered
Pool Features 
In Ground
Roof 
Other
Spa Features 
None
Waterfront 
Yes
Waterfront Features 
Waterfront
Community Features
Association Amenities 
Clubhouse
Association Dues 
242
Listing courtesy of Berkshire Hathaway HomeServices Preferred, REALTOR

Copyright © 2017-present, New Orleans Metropolitan Association of REALTORS®, Inc. All rights reserved. Information deemed reliable, but not verified or guaranteed. Users are responsible for checking the accuracy, completeness, currency, and status of all information.

Neighborhood & Commute
Source: Walkscore
Save
Ask
Tour
Hide
Share