4108 PRENTISS Avenue, New Orleans, LA, 70126

Save
Ask
Tour
Hide
Share
$300,000
29 Days On Site

4108 PRENTISS Avenue
New Orleans, LA 70126

For Sale|Single Family Residence|Active
3
Beds
2
Total Baths
2
Full Baths
1,615
SqFt
$186
/SqFt
2019
Built
Subdivision:
Ponchartrain Park
County:
Orleans
Call Now: (504) 228-6500
Is this the listing for you? We can help make it yours.
(504) 228-6500
4108 PRENTISS Avenue4108 PRENTISS Avenue4108 PRENTISS Avenue4108 PRENTISS Avenue
Save
Ask
Tour
Hide
Share

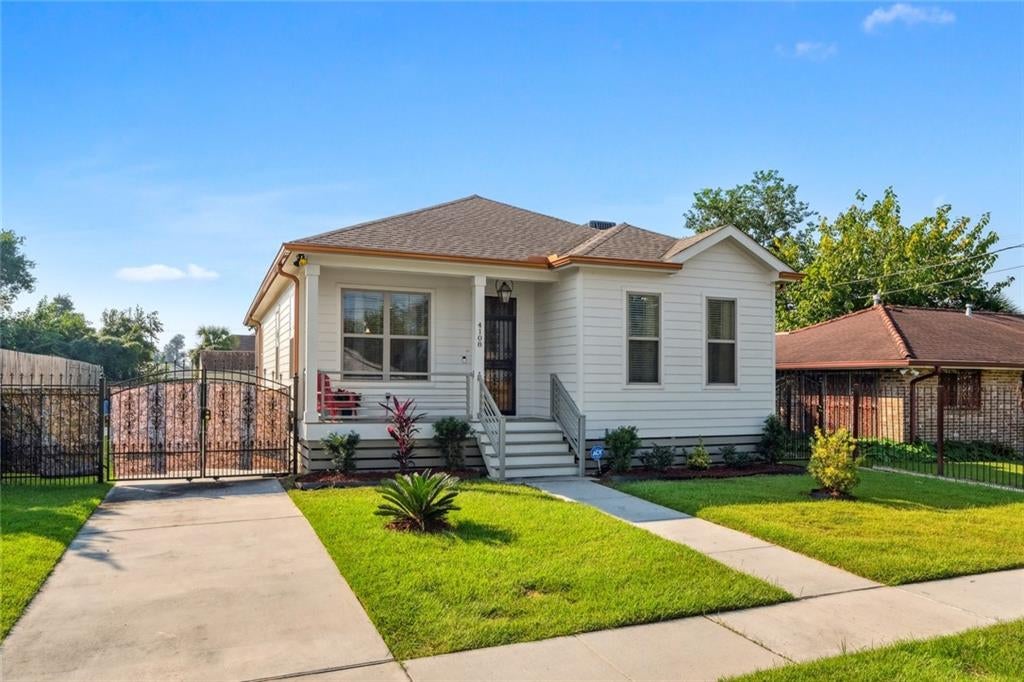
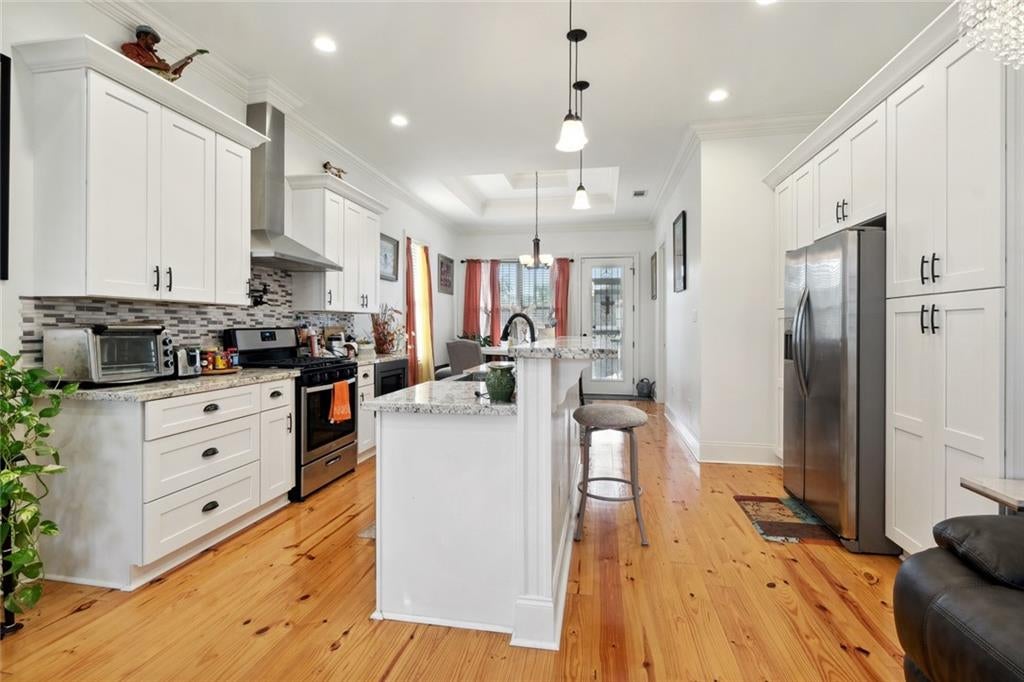
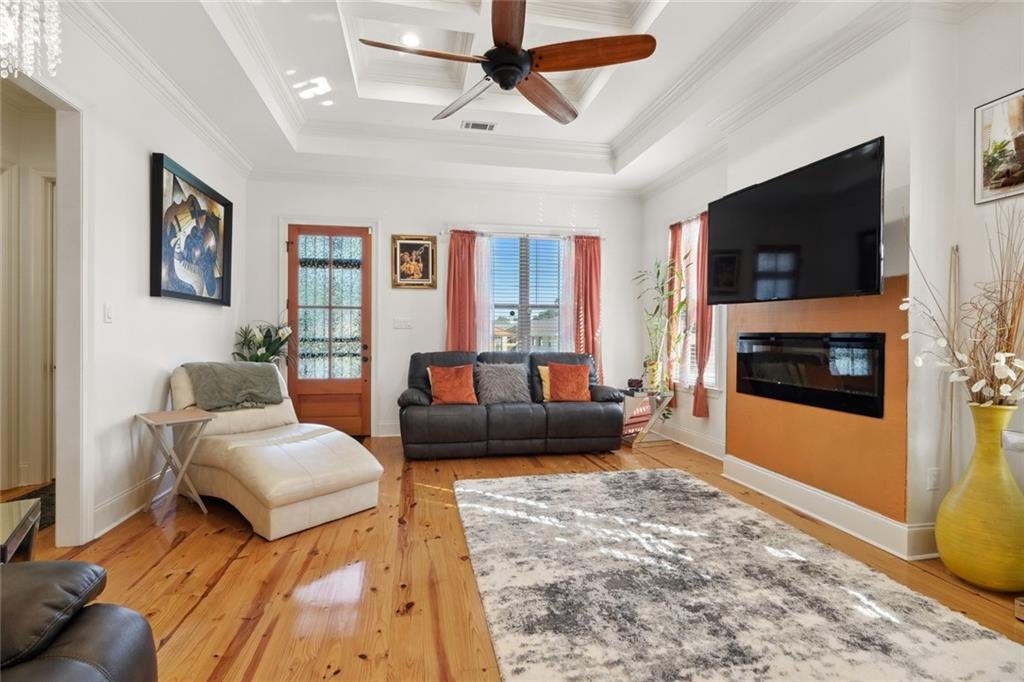
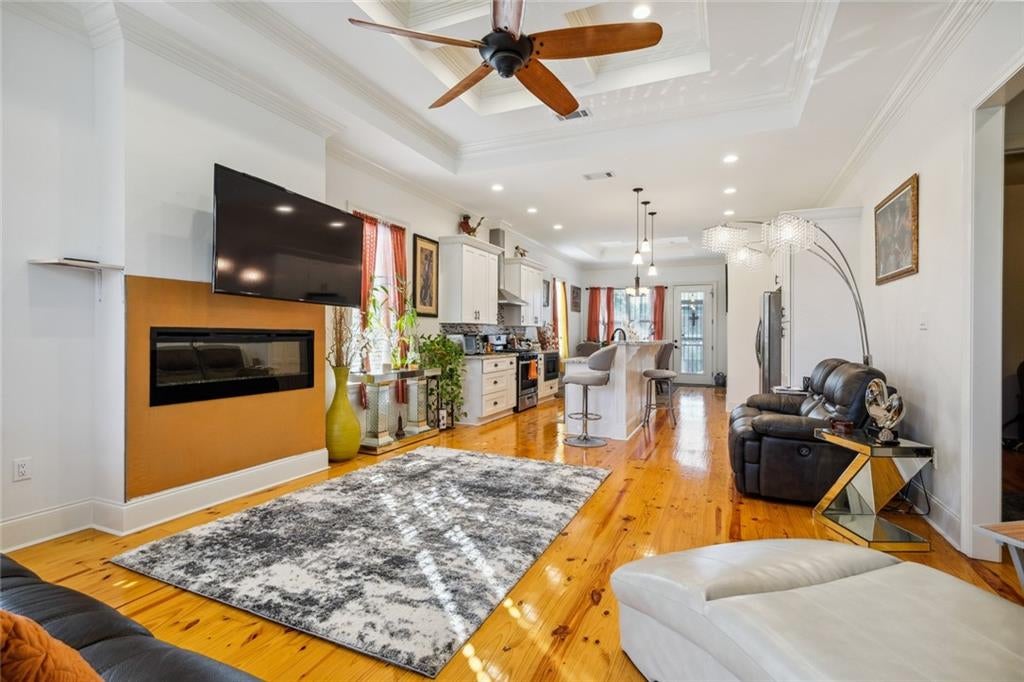
Welcome home to this stunning Gentilly residence featuring 3 bedrooms, 2 bathrooms, and upscale finishes throughout. This sunny, open-concept home is filled with natural light and hardwood floors throughout with elegant tray ceilings and 10-foot vaulted crown molding. The chef-inspired kitchen features granite countertops, stainless steel appliances, and abundant cabinetry. The primary suite boasts a luxurious ensuite bath with soaking tub, separate walk-in shower, double vanity, and designer tile. Bedrooms offer excellent walk-in closet storage. Enjoy indoor-outdoor living on the covered back porch and screened-in patio, plus a large, fully fenced backyard — perfect for pets, entertaining, or gardening. Electric wrought iron gates lead to a two-car off-street driveway. Additional highlights: electric fireplace, new gutters, alarm system, and X flood zone. Located minutes from the University of New Orleans and a block from Lake Pontchartrain park. Come see this one today!

Save
Ask
Tour
Hide
Share
Listing Snapshot
Price 
$300,000
Days On Site 
29 Days
Bedrooms 
3
Inside Area (SqFt) 
1,615 sqft
Total Baths 
2
Full Baths 
2
Partial Baths 
N/A
Lot Size 
0.14 Acres
Year Built 
2019
MLS® Number 
2565969
Status 
Active
Property Tax 
N/A
HOA/Condo/Coop Fees 
N/A
Sq Ft Source 
N/A
Friends & Family
Recent Activity
3 weeks agoStatus changed to Active
3 weeks agoPrice changed to $300,000
3 weeks agoListing updated with changes from the MLS®
4 weeks agoListing first seen on site
General Features
Acres 
0.14
Attached Garage 
Yes
Cross Street 
Press Dr, Campus Blvd, Hayne Blvd
Foundation 
Raised
Green Energy Efficient 
Water Heater
Levels 
One
Parking 
AttachedDrivewayOff StreetBoatRV Access/Parking
Property Sub Type 
Single Family Residence
Security 
Security SystemClosed Circuit Camera(s)
Sewer 
Public Sewer
SqFt Total 
1775
Style 
Traditional
Water Source 
Public
Interior Features
Appliances 
Double OvenDryerDishwasherDisposalMicrowaveOvenRangeRefrigeratorWasher
Cooling 
Ceiling Fan(s)Central Air
Fireplace Features 
Other
Heating 
Central
Interior 
Ceiling Fan(s)Cathedral Ceiling(s)Granite CountersHigh CeilingsPantryVaulted Ceiling(s)
Bedroom 
Dimensions - 15.10 X 11.70Level - Lower
Kitchen 
Dimensions - 16.40 X 10.20Level - Lower
Living Room 
Dimensions - 16.50 X 20.40Level - Lower
Master Bedroom 
Dimensions - 19.50 X 14.80Level - Lower
Save
Ask
Tour
Hide
Share
Exterior Features
Construction Details 
HardiPlank Type
Lot Features 
City LotRectangular Lot
Patio And Porch 
PorchOtherScreened
Pool Features 
None
Roof 
Asphalt
Spa Features 
None
Listing courtesy of REVE, REALTORS

Copyright © 2017-present, New Orleans Metropolitan Association of REALTORS®, Inc. All rights reserved. Information deemed reliable, but not verified or guaranteed. Users are responsible for checking the accuracy, completeness, currency, and status of all information.

Neighborhood & Commute
Source: Walkscore
Save
Ask
Tour
Hide
Share