
2340 CONSTANCE StreetNew Orleans, LA 70130
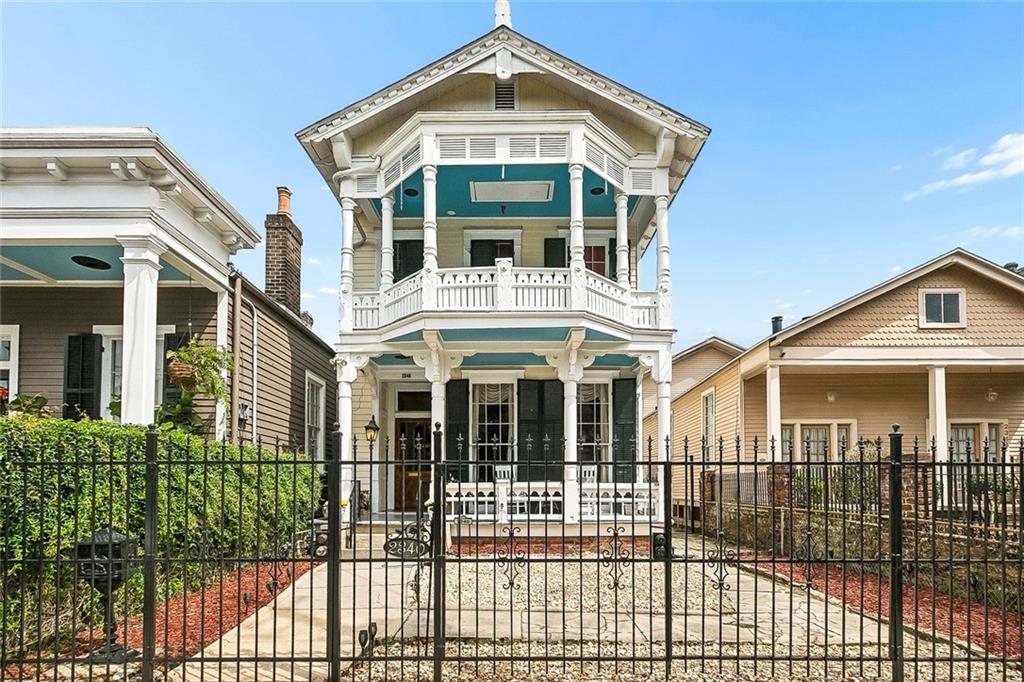
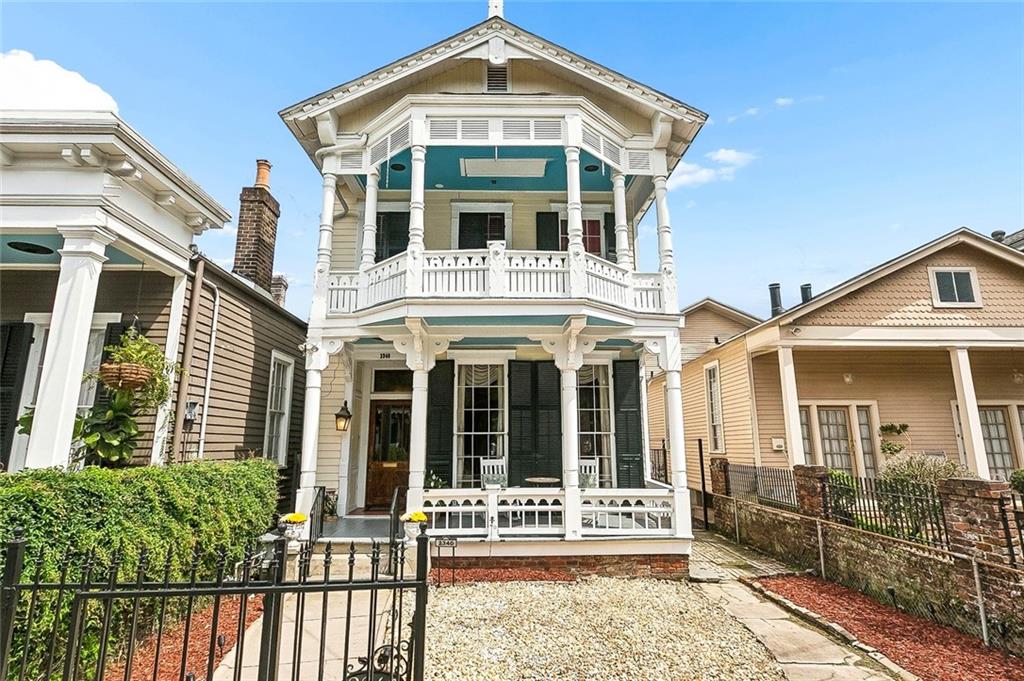
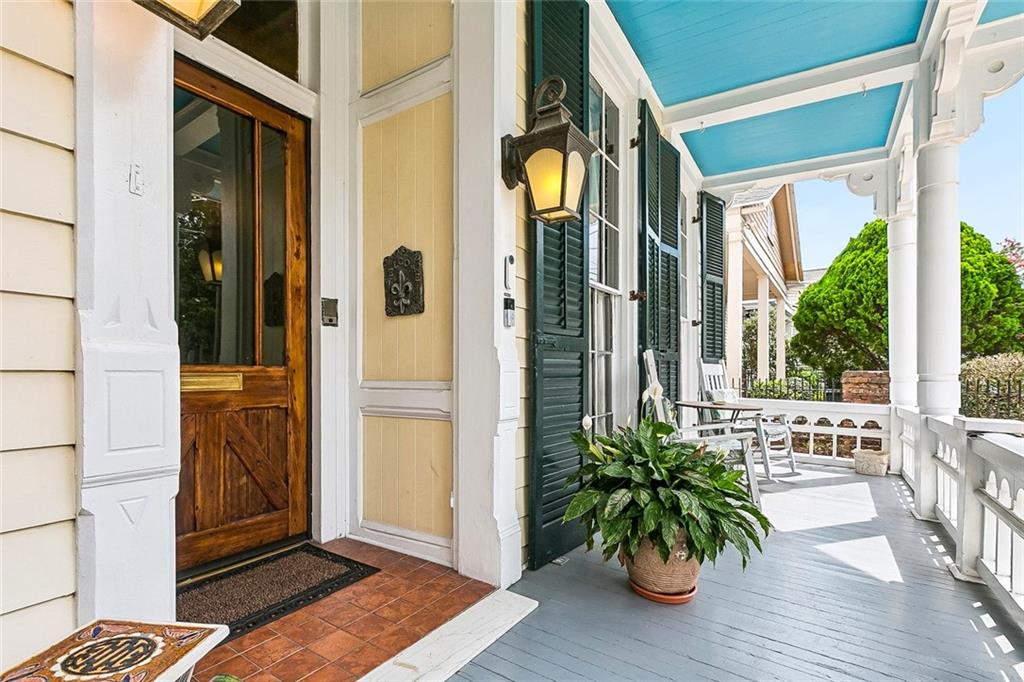
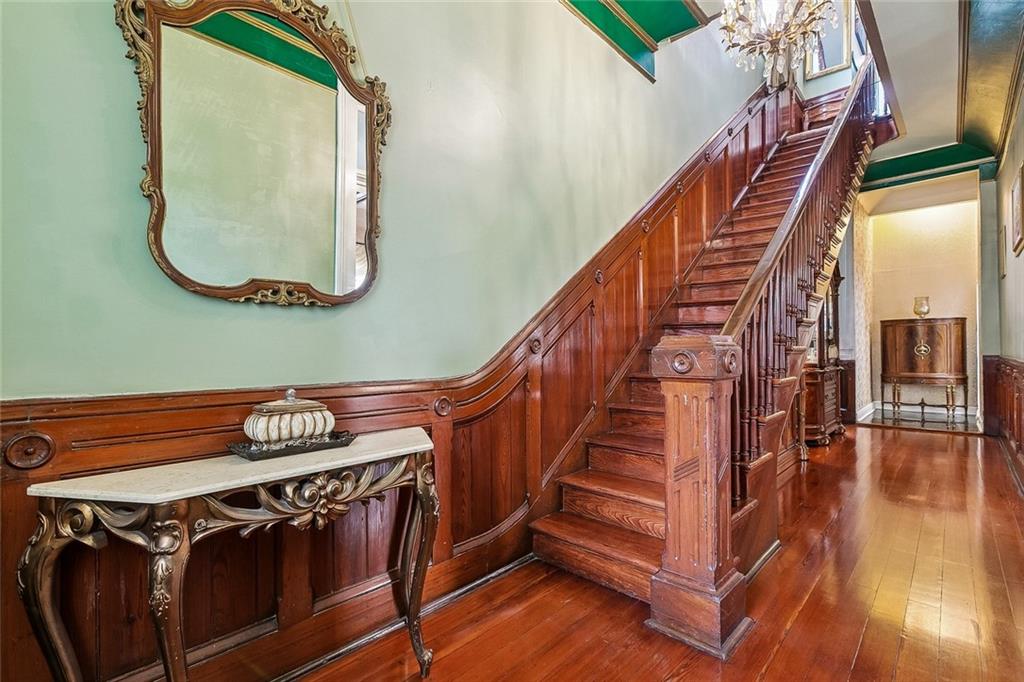
Incredible landmark home, The Steamboat home, 3 bedrooms, 2 1/2 baths, 3,138 sq ft, built in 1836, with a huge yard & off-street parking, has been totally updated with hardyplank, solar system, new kitchen, Surround sound system downstairs & upstairs while keeping all the historic details. Magical entrance, seductive front porch, original shutters, massive & elegant front door and foyer, features a graceful staircase that will accompany you upstairs to this incredible long hall, the voluminous primary bedroom, a vast bathroom with double sinks, a large shower, a huge bathtub, and a deep walk-in closet. You will find in the long upstairs hall the original closet built into the wall, the original windows, and an original mirror embedded in the wall. Two large bedrooms, one with access to the front balcony and one in the middle, gorgeous massive black marble mantel in each bedroom. Noticed the elegant closet door, wood and frosted glass. Downstairs, the classic beauty of New Orleans living room & dining room, with its huge cypress pocket doors, massive original marble mantle, original chandelier that was gas-converted to electric, incredible cypress wooden paneling, framed windows floor to ceiling. The kitchen has been completely renovated with modern amenities and more. You find a large fridge, many cabinets, a pantry, a breakfast nook, huge windows, a quartz island, and a countertop. Huge den with new French door access to the backyard. Downstairs, separating the kitchen from the den, you have one of the last chimney pots left in the Irish Channel, wood-burning. The house has been in the same ownership for 34 years; the owners did all the updates. You will find massive windows throughout the house. Incredible double car off-street parking. Huge side yard. Immense backyard, covered deck, a 270 sq. ft. workshop/shed/laundry built in 1836 (not included in sq. ft.)! The structure has water, electricity, and a full bath. You can turn the backyard into a pool paradise. MOTIVATED SELLER<BRING AN OFFER.
| 4 weeks ago | Status changed to Active | |
| 4 weeks ago | Price changed to $969,000 | |
| 4 weeks ago | Listing updated with changes from the MLS | |
| 5 months ago | Listing first seen on site |
Copyright © 2017-present, New Orleans Metropolitan Association of REALTORS®, Inc. All rights reserved. Information deemed reliable, but not verified or guaranteed. Users are responsible for checking the accuracy, completeness, currency, and status of all information.
Did you know? You can invite friends and family to your search. They can join your search, rate and discuss listings with you.