
6048 PERRIER Street 2FNew Orleans, LA 70118
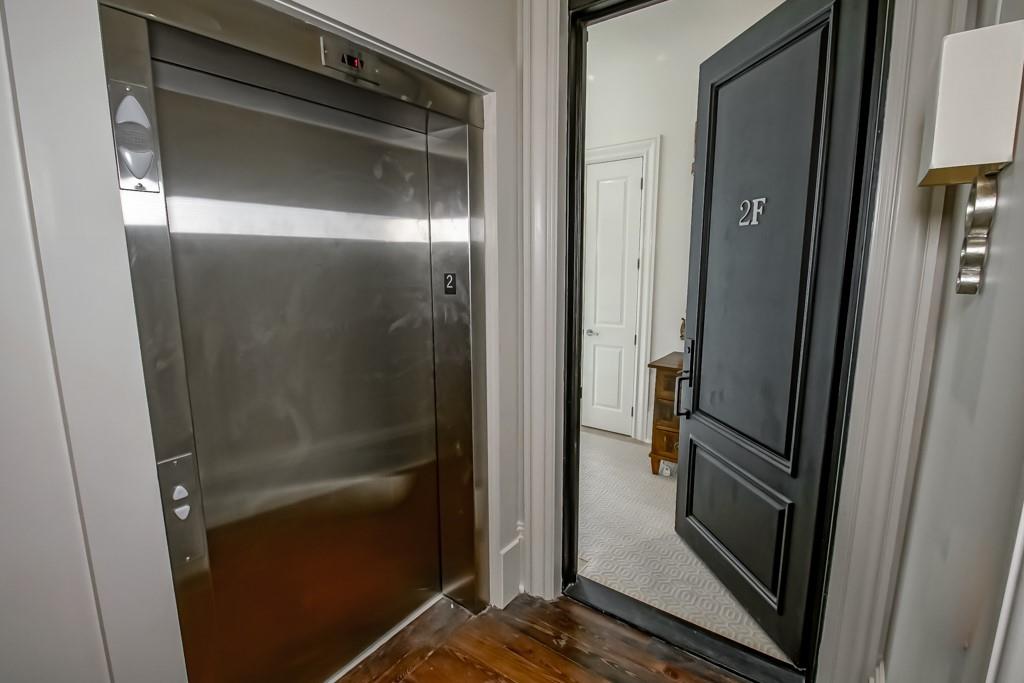
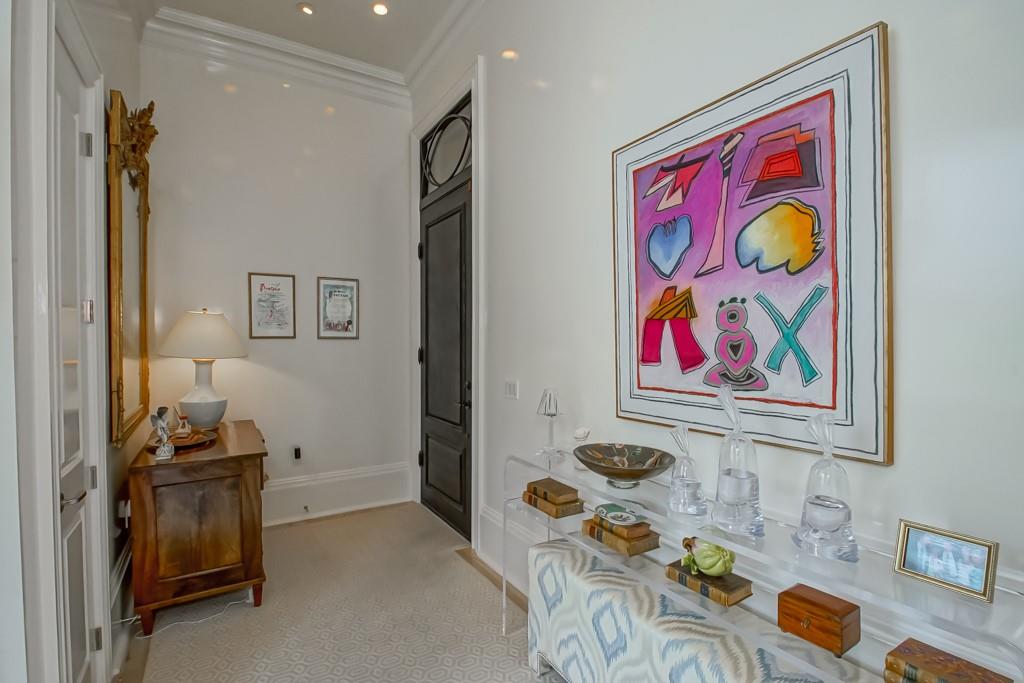
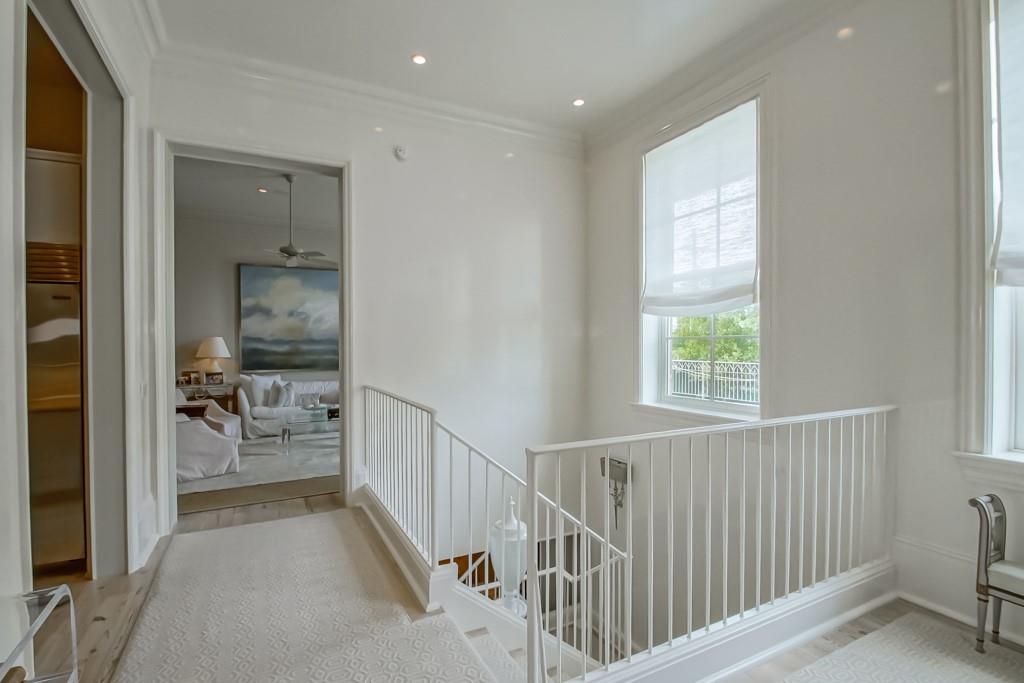
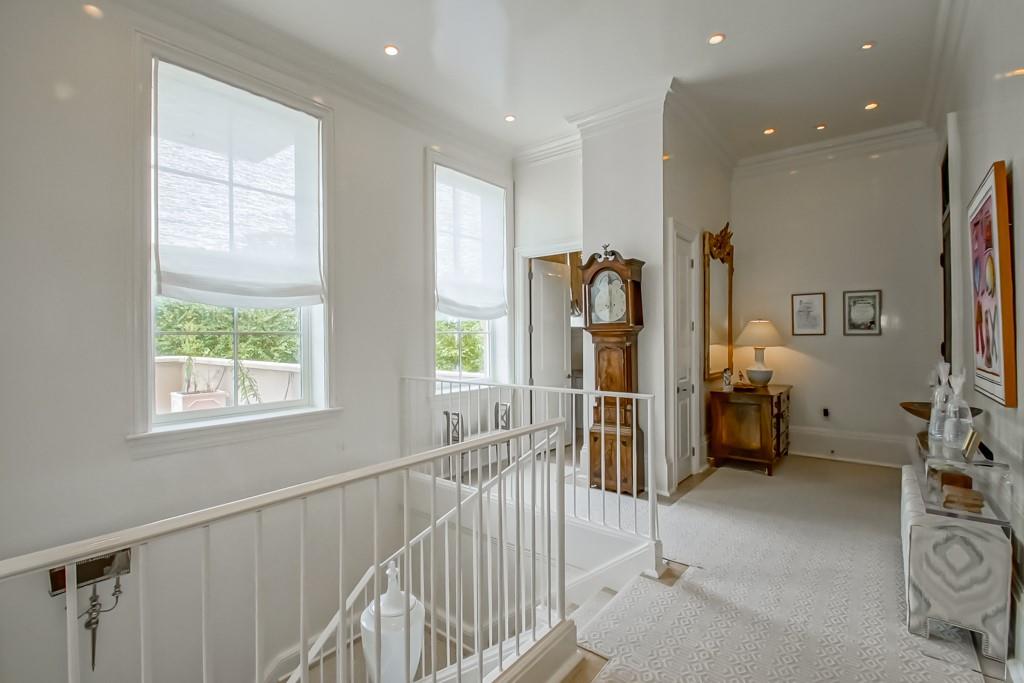
Experience unparalleled luxury in this exceptional three-bedroom residence at the prestigious LaSalle School Condominiums in Uptown. The building offers a private entrance foyer for this residence creating a grand and discrete arrival. Impeccably designed, the interiors reflect refined sophistication with a serene palette, custom window treatments, designer lighting, soaring ceilings on the entrance level, and elegant light wood flooring, all illuminated by abundant natural light. The gracious living spaces flow seamlessly onto an extraordinary private terrace spanning nearly 1,000 square feet— creating a rare and expansive elevated outdoor living and entertaining space. The chef’s kitchen is a statement of both beauty and function, appointed with marble countertops, custom cabinetry, top-tier appliances, and a generous walk-in pantry and laundry area which provides exceptional storage and everyday convenience. The serene primary suite is impressively scaled, offering custom built-in shelving and French doors that open directly onto the terrace. The suite is complete with a spacious custom designed walk-in closet and a spa-inspired bath with a soaking tub and separate shower. Two additional bedrooms each feature en suite baths, while a well-appointed powder room serves guests. Unique to this residence is the private two-car garage with direct access into the home—an exceptionally rare amenity shared by only one other unit in the building, offering unmatched convenience, privacy, and security. All residents enjoy access to a resort-style pool with outdoor kitchen, fitness center, guest suite, and elegantly appointed common spaces, along with gated entry, a daytime doorman, on-site security, and a full-building generator. This remarkable property seamlessly blends privacy, scale, and sophistication - representing the pinnacle of Uptown living.
| 11 hours ago | Listing first seen on site | |
| 16 hours ago | Listing updated with changes from the MLS® |
Copyright © 2017-present, New Orleans Metropolitan Association of REALTORS®, Inc. All rights reserved. Information deemed reliable, but not verified or guaranteed. Users are responsible for checking the accuracy, completeness, currency, and status of all information.
Did you know? You can invite friends and family to your search. They can join your search, rate and discuss listings with you.