419 TALLOWWOOD Drive, Covington, LA, 70433

Save
Ask
Tour
Hide
Share
$2,499,000
3 Days On Site

419 TALLOWWOOD Drive
Covington, LA 70433

For Sale|Single Family Residence|Active
6
Beds
10
Total Baths
8
Full Baths
2
Partial Baths
7,848
SqFt
$318
/SqFt
2009
Built
Subdivision:
Brookstone
County:
St Tammany
Call Now: (504) 228-6500
Is this the listing for you? We can help make it yours.
(504) 228-6500
419 TALLOWWOOD Drive419 TALLOWWOOD Drive419 TALLOWWOOD Drive419 TALLOWWOOD Drive
Save
Ask
Tour
Hide
Share

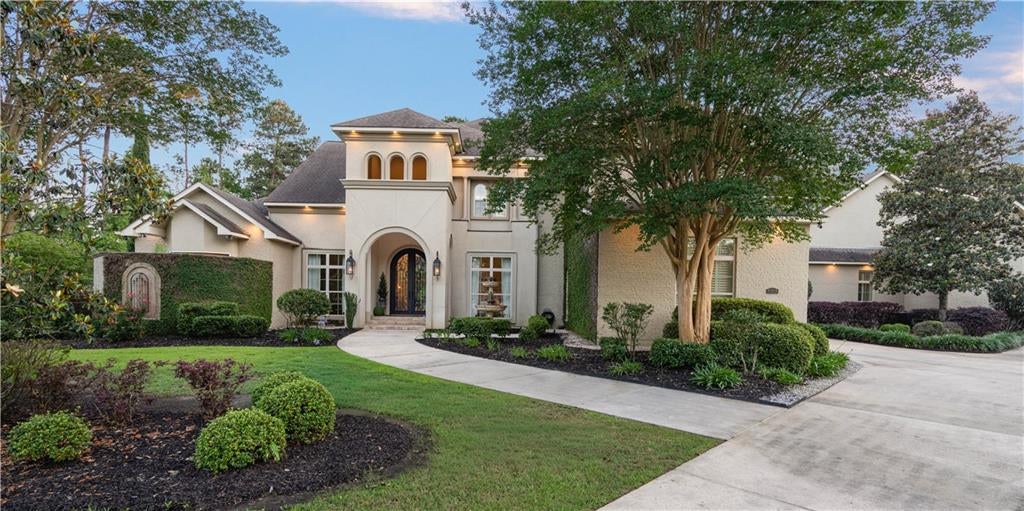
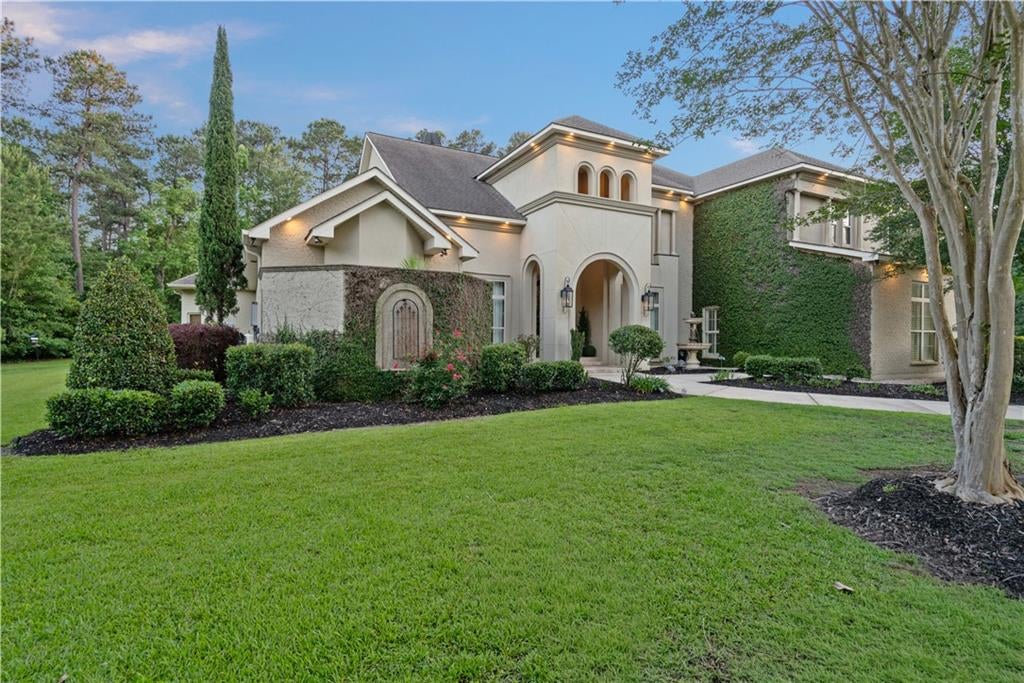
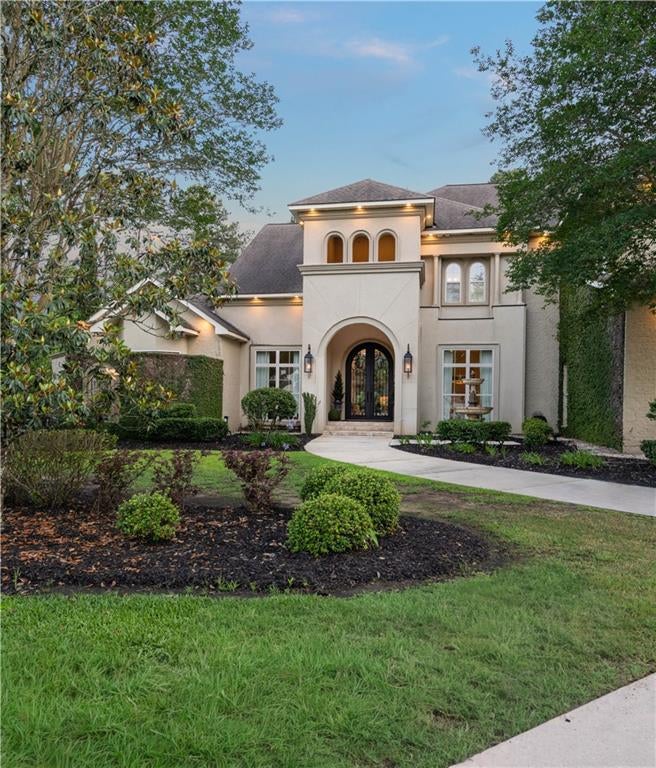
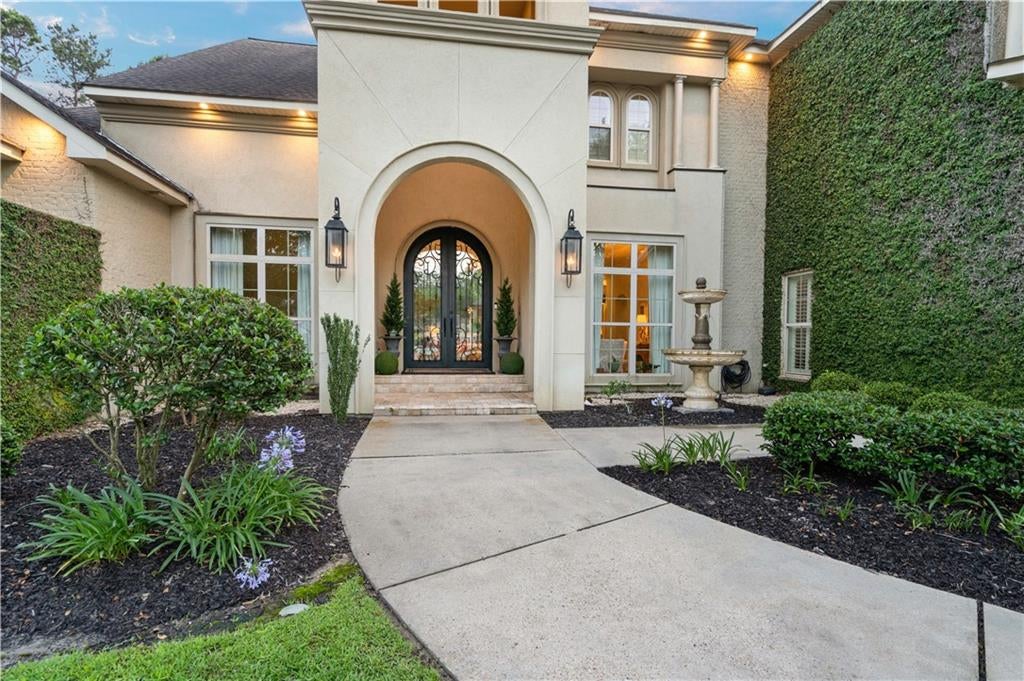
Here it is! A dream of a house with perfection in every detail. Massive living areas both upstairs and down, with rooms to fit every purpose and every need. Downstairs... a Living Room overlooking patio, pool, spa & koi pond; a den with retractable glass doors that fully-open the outdoors to indoors; an office/library/gameroom with soaring ceiling & custom millwork; a sitting room/day kitchen overlooking garden and patio; a luxury Primary Bath w/ private patio; fireplaces both indoors and out; an expansive heated pool with tanning ledge; 2 outdoor kitchen & bar areas with ice-maker, gas burners, Blaze grill; an over-sized laundry/pantry/keeping room; a fenced vegetable garden; a pristine 3+ car & RV garage with polyaspartic flooring, custom cabinetry and dedicated HVAC. Upstairs... A full pub/ game-room with disappearing glass doors, a wraparound gallery and an overhead view of the stunning pool & patio; a massive media/theatre room; a granny/nanny/guest quarter with full kitchen; a second primary suite; a massive walk-in attic. You could not dream up a longer list of amentities, all upgraded and updated! Please see the Amenities list attached to fully understand all this house offers and to see upgrades done by this owner.

Save
Ask
Tour
Hide
Share
Listing Snapshot
Price 
$2,499,000
Days On Site 
3 Days
Bedrooms 
6
Inside Area (SqFt) 
7,848 sqft
Total Baths 
10
Full Baths 
8
Partial Baths 
2
Lot Size 
N/A
Year Built 
2009
MLS® Number 
2570844
Status 
Active
Property Tax 
N/A
HOA/Condo/Coop Fees 
$1,500
Sq Ft Source 
Plans
Friends & Family
Recent Activity
2 days agoStatus changed to Active
2 days agoListing updated with changes from the MLS®
3 days agoListing first seen on site
General Features
Cross Street 
Brookstone; Dove Park Road
Foundation 
Slab
Garage 
Yes
Levels 
Two
Parking 
GarageBoatGarage Door OpenerRV Access/Parking
Parking Spaces 
3
Property Sub Type 
Single Family Residence
Security 
Fire Sprinkler System
Sewer 
Public Sewer
SqFt Total 
14814
Style 
French Provincial
Water Source 
Public
Interior Features
Appliances 
Double OvenDishwasherDisposalIce MakerMicrowaveOvenRangeRefrigeratorWine Cooler
Cooling 
Central AirMulti Units
Fireplace 
Yes
Fireplace Features 
GasWood Burning
Heating 
Central
Interior 
Pantry
Spa 
Yes
Bedroom 
Dimensions - 15.5 X 14.1Level - Second
BreakfastRoomNook 
Dimensions - 9.4 X 7.1Level - First
Den 
Dimensions - 21.2 X 22.9Level - First
Dining Room 
Dimensions - 14.3 X 12.2Level - First
Foyer 
Dimensions - 8.8 X 7.4Level - First
Garage 
Level - First
Kitchen 
Dimensions - 17 X 10Level - First
Laundry 
Dimensions - 13.8 X 8.3Level - First
Library 
Dimensions - 14 X 11.7Level - First
Living Room 
Dimensions - 16.4 X 17.6Level - First
Master Bathroom 
Level - First
Master Bedroom 
Dimensions - 19.3 X 14Level - First
Media Room 
Dimensions - 24.2 X 35.6Level - Second
Office 
Dimensions - 24.2 X 14.4Level - Second
Other 
Dimensions - 21.4 X 22.8Level - Second
Pantry 
Level - First
SittingRoom 
Dimensions - 12.1 X 13.9Level - First
StorageRoom 
Dimensions - 9.2 X 20.3Level - First
Save
Ask
Tour
Hide
Share
Exterior Features
Construction Details 
BrickStucco
Exterior 
BalconyCourtyardOutdoor ShowerOutdoor Kitchen
Other Structures 
Shed(s)
Patio And Porch 
PatioPorchCoveredScreened
Pool Features 
HeatedIn Ground
Roof 
Shingle
Spa 
Yes
Community Features
Accessibility Features 
Therapeutic Whirlpool
Association Dues 
1500
Schools
School District
Unknown
Elementary School
stpsb.org
Middle School
Unknown
High School
Unknown
Listing courtesy of Coldwell Banker TEC

Copyright © 2017-present, New Orleans Metropolitan Association of REALTORS®, Inc. All rights reserved. Information deemed reliable, but not verified or guaranteed. Users are responsible for checking the accuracy, completeness, currency, and status of all information.

Neighborhood & Commute
Source: Walkscore
Save
Ask
Tour
Hide
Share