564 EVERGREEN Drive, Mandeville, LA, 70448

Save
Ask
Tour
Hide
Share
$737,000
New Listing

564 EVERGREEN Drive
Mandeville, LA 70448

For Sale|Single Family Residence|Active
4
Beds
4
Total Baths
4
Full Baths
3,513
SqFt
$210
/SqFt
2006
Built
Subdivision:
The Reserve
County:
St Tammany
Call Now: (504) 228-6500
Is this the listing for you? We can help make it yours.
(504) 228-6500
564 EVERGREEN Drive564 EVERGREEN Drive564 EVERGREEN Drive564 EVERGREEN Drive
Save
Ask
Tour
Hide
Share

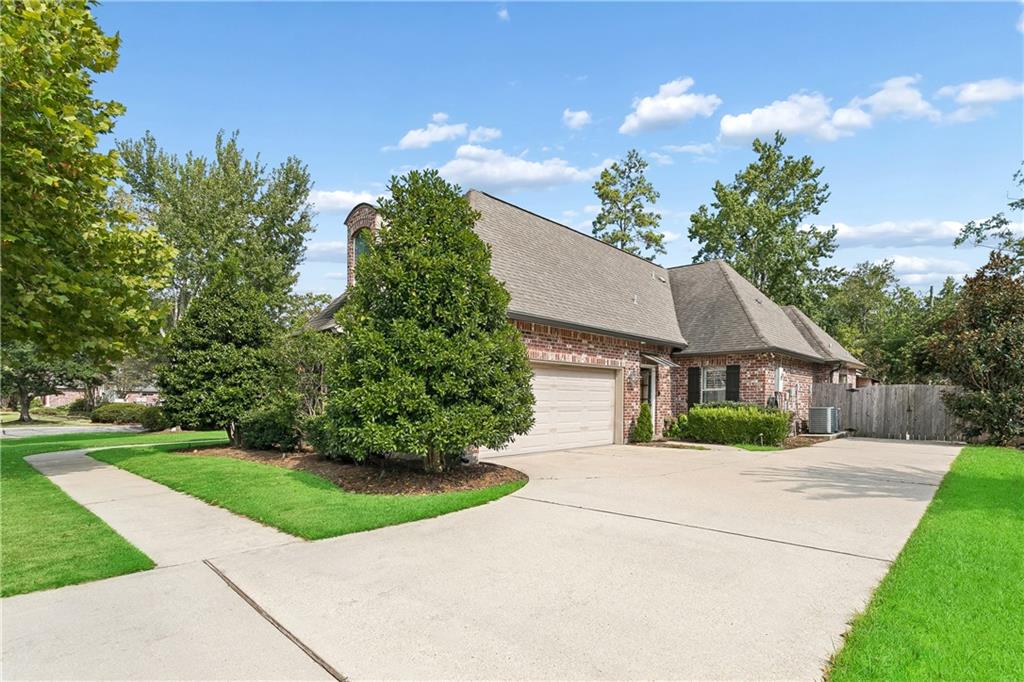
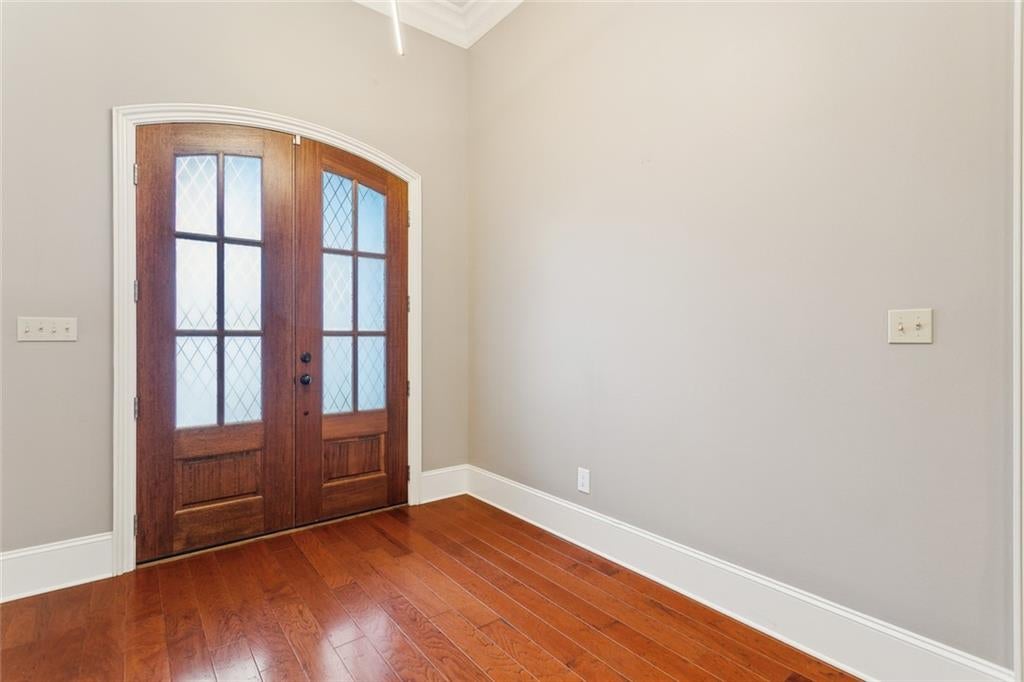
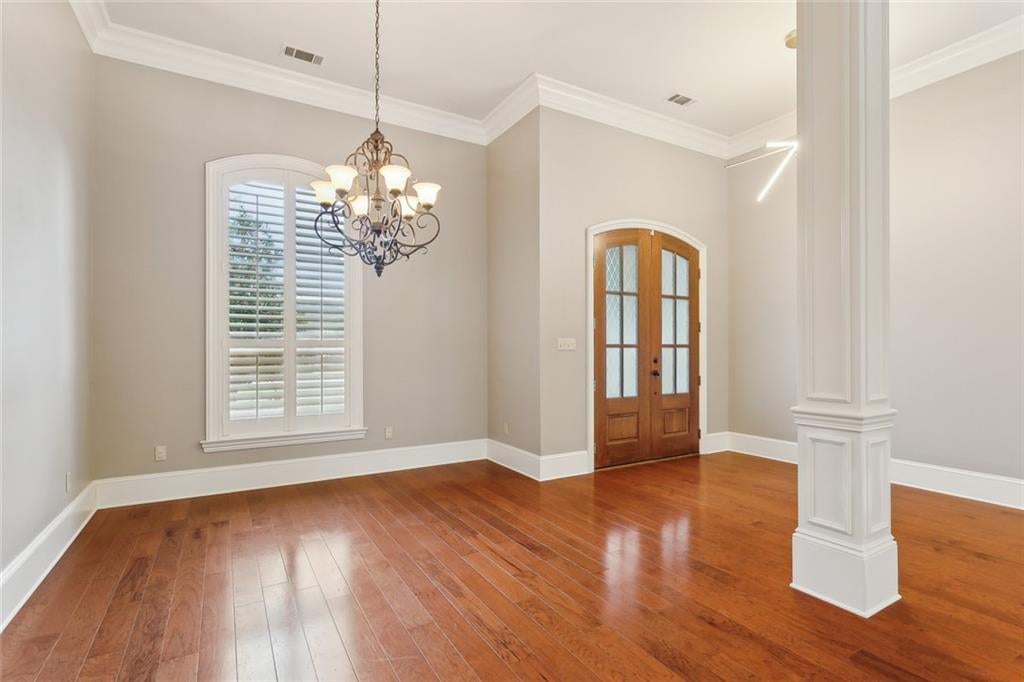
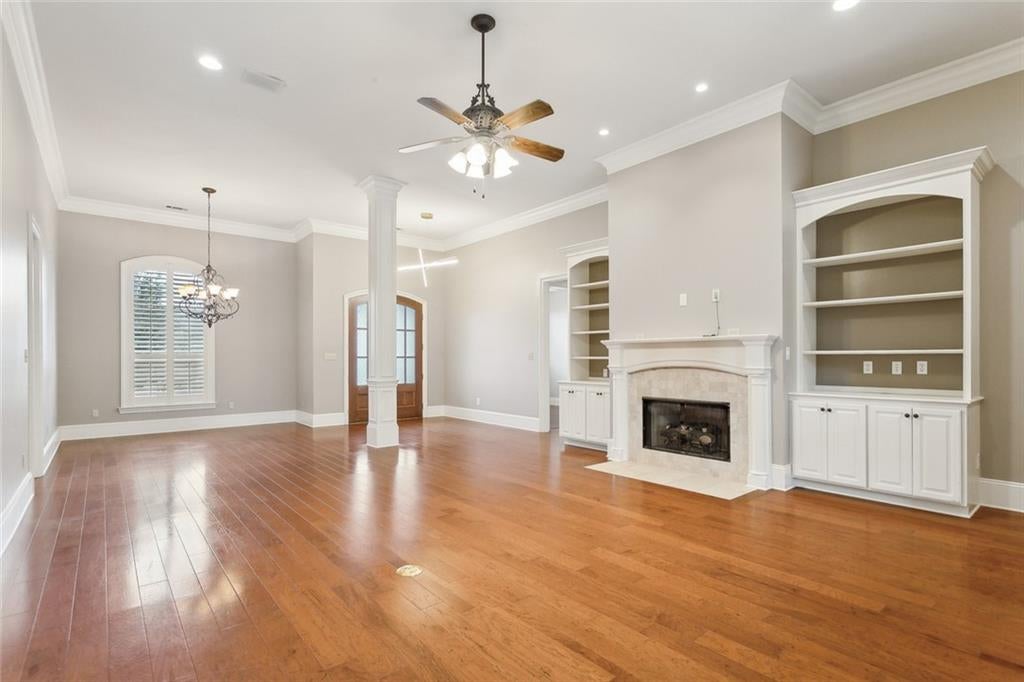
NEW LISTING! Welcome to your own slice of paradise in Mandeville! This beautifully designed home offers the perfect blend of comfort, functionality, and entertaining space. Featuring 4 bedrooms, a dedicated home office, and a spacious bonus room, there's plenty of room for work, play, and everything in between. Step outside to your private backyard oasis with a sparkling pool—excellent for relaxing, entertaining, or enjoying sunny Louisiana days. Inside, the open-concept floor plan creates an inviting atmosphere for gatherings, while the upstairs bonus room offers endless possibilities as a media room, playroom, gym, or hobby space. A resort-style backyard centered around a sparkling pool, fully wrapped in a remote-controlled screened patio enclosure that glides closed at the touch of a button. Whether you’re enjoying quiet mornings or hosting evening gatherings, this space delivers year-round comfort—shielding you from the elements while preserving the open-air ambiance. It’s the perfect blend of privacy, convenience, and modern outdoor living. Located just a short bike ride from The Trace, you'll enjoy easy access to one of Mandeville's most popular recreational trails. Don't miss this incredible opportunity to own a home that truly offers the best of lifestyle and location!

Save
Ask
Tour
Hide
Share
Listing Snapshot
Price 
$737,000
Days On Site 
0 Days
Bedrooms 
4
Inside Area (SqFt) 
3,513 sqft
Total Baths 
4
Full Baths 
4
Partial Baths 
N/A
Lot Size 
0.3791 Acres
Year Built 
2006
MLS® Number 
2571074
Status 
Active
Property Tax 
N/A
HOA/Condo/Coop Fees 
$303
Sq Ft Source 
Appraiser
Friends & Family
Recent Activity
7 hours agoListing first seen on site
12 hours agoListing updated with changes from the MLS®
General Features
Acres 
0.3791
Attached Garage 
Yes
Cross Street 
Delta, Lonesome
Foundation 
Slab
Garage 
Yes
Levels 
Two
Parking 
AttachedGarage
Parking Spaces 
2
Property Sub Type 
Single Family Residence
Security 
Closed Circuit Camera(s)Fire Sprinkler System
Sewer 
Public Sewer
SqFt Total 
4233
Style 
French Provincial
Water Source 
Public
Interior Features
Appliances 
CooktopDishwasherMicrowaveWine Cooler
Cooling 
Central AirMulti Units
Fireplace 
Yes
Fireplace Features 
Gas StarterWood Burning
Heating 
Natural Gas
Interior 
Wet BarGranite CountersPantryVaulted Ceiling(s)
Bedroom 
Dimensions - 11x13Level - First
BreakfastRoomNook 
Dimensions - 12X15Level - First
Dining Room 
Dimensions - 11X11Level - First
Game Room 
Dimensions - 14X23Level - Second
Kitchen 
Dimensions - 11X12Level - First
Laundry 
Dimensions - 8x11Level - First
Living Room 
Dimensions - 18x21Level - First
Master Bedroom 
Level - First
Office 
Dimensions - 9X10Level - First
Save
Ask
Tour
Hide
Share
Exterior Features
Construction Details 
BrickStucco
Exterior 
Outdoor Kitchen
Lot Features 
Rectangular Lot
Other Structures 
Shed(s)
Patio And Porch 
Covered
Pool Features 
In Ground
Roof 
Shingle
Spa Features 
None
Community Features
Association Dues 
303
Listing courtesy of Newfield Realty Group Inc.

Copyright © 2017-present, New Orleans Metropolitan Association of REALTORS®, Inc. All rights reserved. Information deemed reliable, but not verified or guaranteed. Users are responsible for checking the accuracy, completeness, currency, and status of all information.

Neighborhood & Commute
Source: Walkscore
Save
Ask
Tour
Hide
Share