
521 DAUPHINE StreetNew Orleans, LA 70112

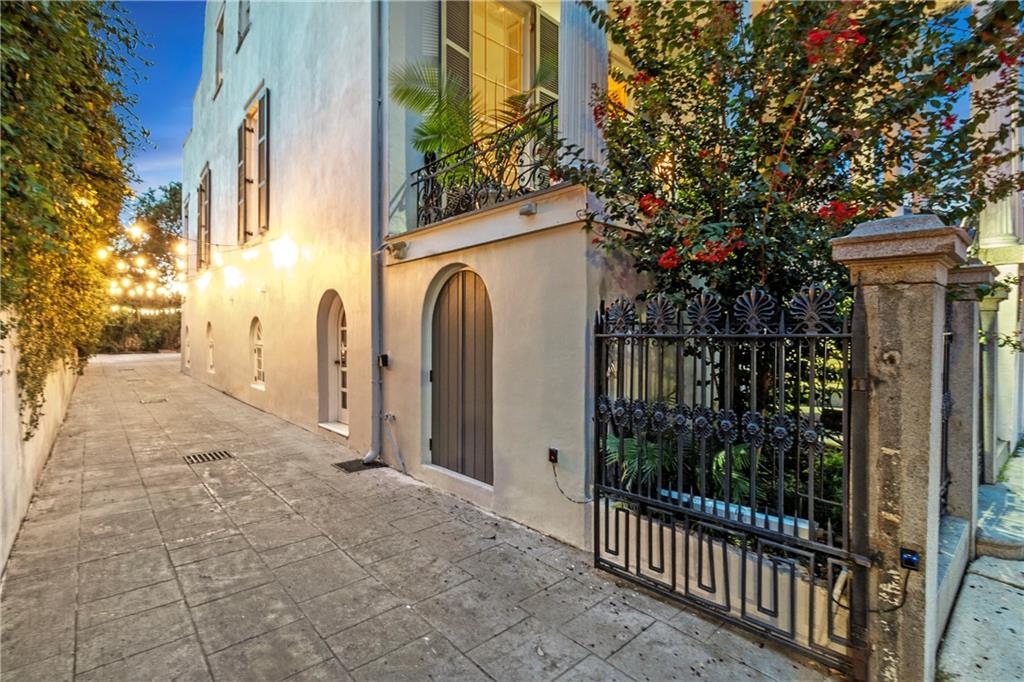
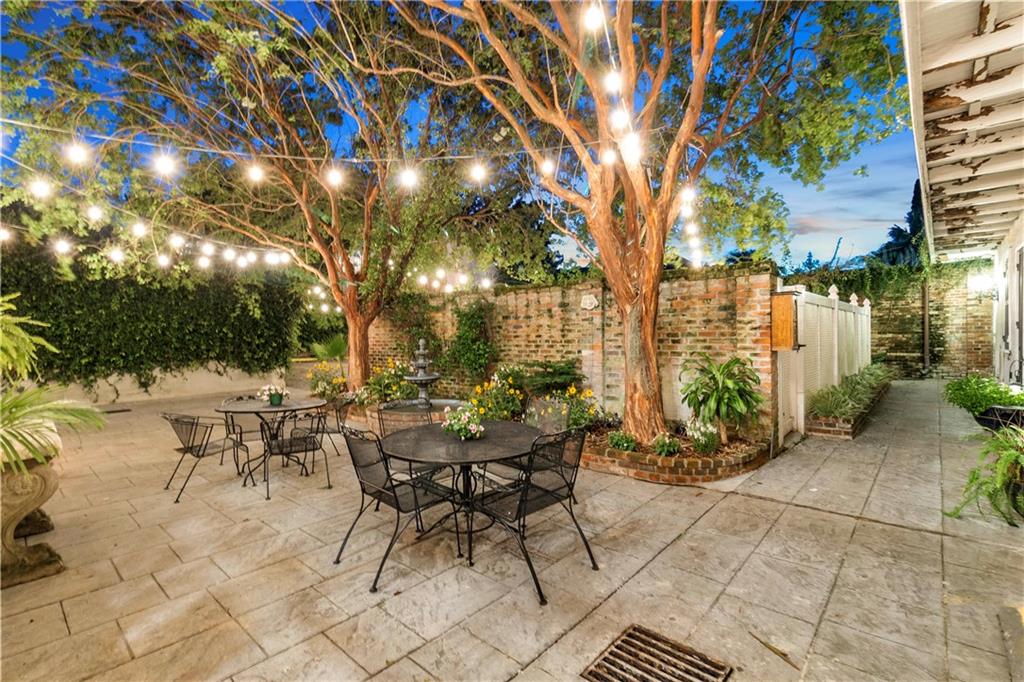
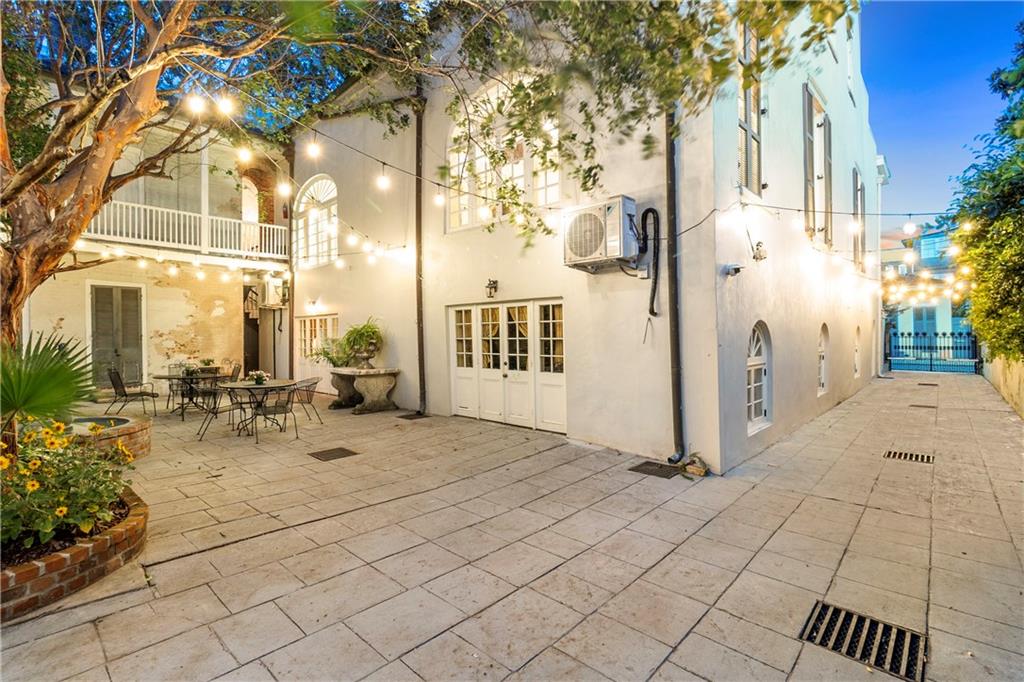
Welcome to the historic Xiques Home, also known as “The Lion House,” an extraordinary Greek Revival residence in the heart of the New Orleans French Quarter. Once owned by Angel Xiques of Cádiz, Spain, this remarkable property offers 10 bedrooms, 10 full bathrooms, and one half bath. Its expansive layout presents exceptional possibilities as a multi-unit residence, private estate, or wedding and special-events venue, subject to applicable zoning and permitting requirements. Curved staircases lead to the grand front gallery, where stately Corinthian columns and ornate wrought-iron railings showcase the home’s distinguished architectural character. Inside, the foyer opens to a rare raised center hallway—an architectural feature reportedly found in only two other French Quarter residences. The premier étage features two spacious living quarters, each with a private full bathroom and access to shared living areas, providing a flexible arrangement for residents and guests. The converted attic, or garret, offers two additional living quarters, each complete with a full kitchen and in-unit washer and dryer. Exterior rear stairs lead to the former servants’ quarters, where custom wooden arches and exposed brickwork overlook a tranquil shared courtyard with a fountain. Eight off-street parking spaces, secure iron gates, and a private driveway provide exceptional convenience and privacy—an uncommon luxury in the French Quarter. The residence is rumored to have been designed by noted architect J.N.B. de Pouilly, further adding to its architectural significance and enduring appeal. This is a rare opportunity to own an exceptional piece of New Orleans history.
| 18 hours ago | Listing first seen on site | |
| 23 hours ago | Listing updated with changes from the MLS® |
Copyright © 2017-present, New Orleans Metropolitan Association of REALTORS®, Inc. All rights reserved. Information deemed reliable, but not verified or guaranteed. Users are responsible for checking the accuracy, completeness, currency, and status of all information.
Did you know? You can invite friends and family to your search. They can join your search, rate and discuss listings with you.