
451 BEDICO ParkwayMadisonville, LA 70447
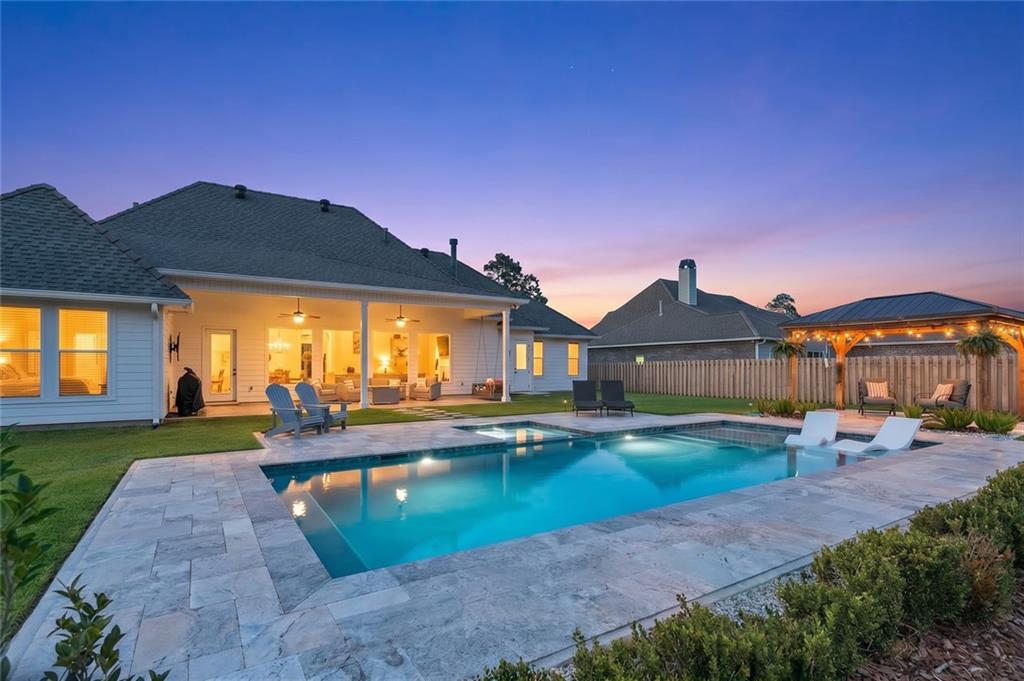
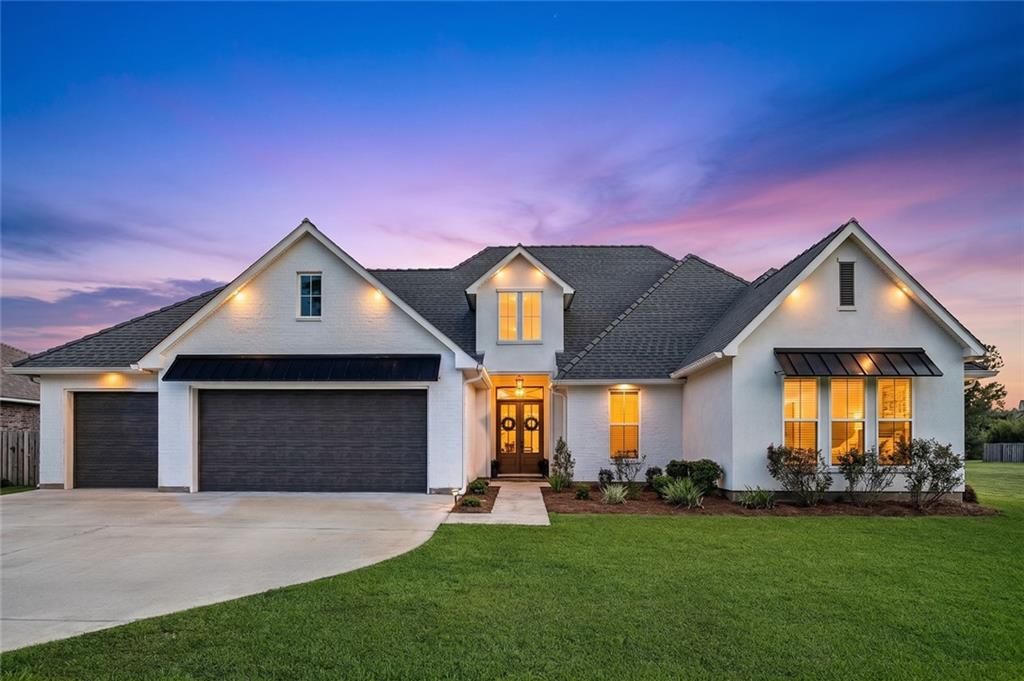
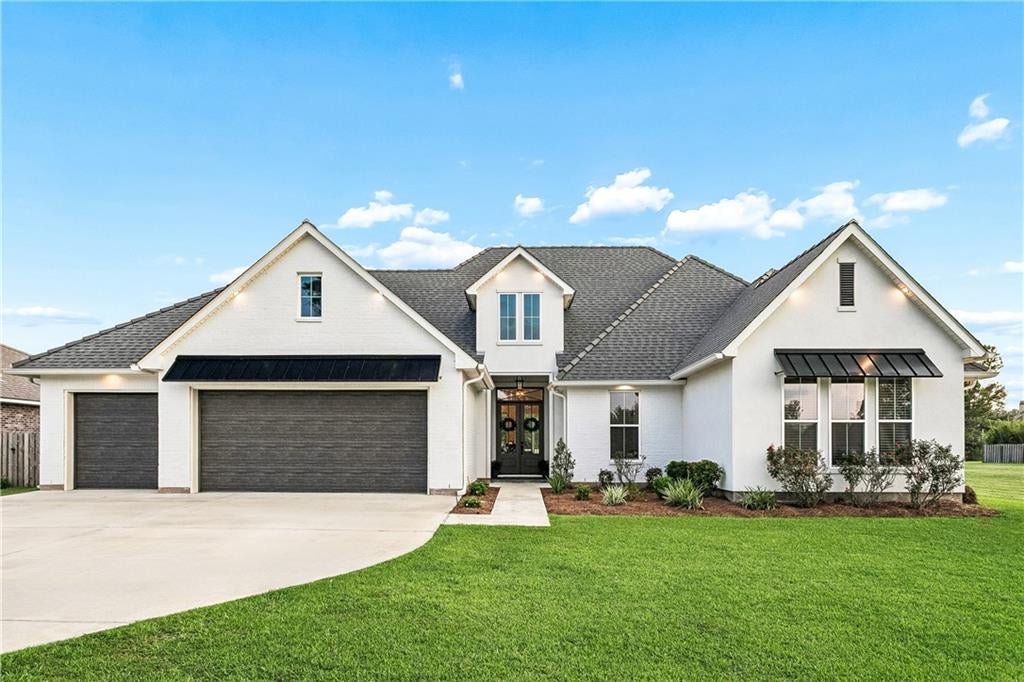
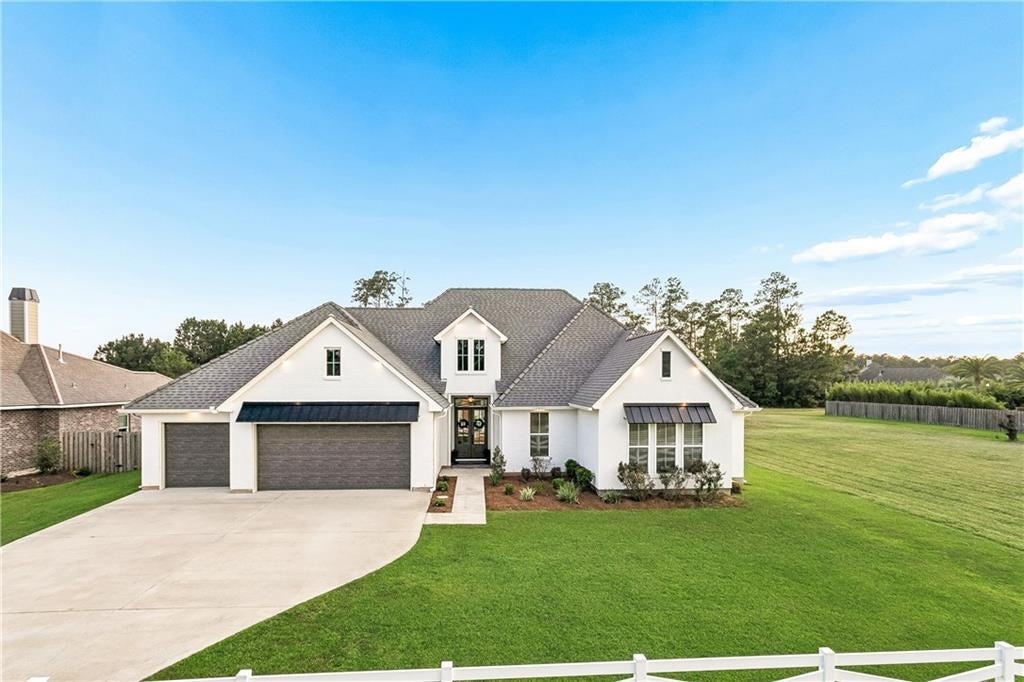
Only four years young and ideally positioned along Bedico Parkway, this exceptional Bedico Estates residence delivers serene views and refined custom craftsmanship throughout. Gas lanterns frame the welcoming front porch, and inside, a striking floor-to-ceiling fireplace anchors the living space with dramatic elegance. The modern kitchen showcases a premium gas range and flows seamlessly into warm, inviting living areas enhanced by wood flooring, soaring 10- to 12-foot ceilings, and stately 8-foot doors. All three full baths feature custom-designed shower walls and beautifully beveled mirrors. A spacious three-car garage with upgraded doors offers abundant parking and storage. Outdoors, a large, covered patio overlooks the generous backyard and adjoining green space which is fully fenced—perfect for entertaining or unwinding in privacy with a stylish, spacious, and thoughtfully designed for exceptional everyday living. The low-maintenance pool, completed in July 2023, features a mineral system and a 7x7 hot tub for year-round enjoyment. FLOOD ZONE C. SEE LOMA LETTER OR REQUEST IT!
| a month ago | Status changed to Active Under Contract | |
| a month ago | Listing updated with changes from the MLS® | |
| 2 months ago | Listing first seen on site |
Copyright © 2017-present, New Orleans Metropolitan Association of REALTORS®, Inc. All rights reserved. Information deemed reliable, but not verified or guaranteed. Users are responsible for checking the accuracy, completeness, currency, and status of all information.
Did you know? You can invite friends and family to your search. They can join your search, rate and discuss listings with you.