2236 PRYTANIA Street, New Orleans, LA, 70130

Save
Ask
Tour
Hide
Share
$2,249,000
3 Days On Site

2236 PRYTANIA Street
New Orleans, LA 70130

For Sale|Single Family Residence|Active
4
Beds
4
Total Baths
3
Full Baths
1
Partial Bath
4,239
SqFt
$531
/SqFt
1920
Built
County:
Orleans
Call Now: (504) 228-6500
Is this the listing for you? We can help make it yours.
(504) 228-6500
2236 PRYTANIA Street2236 PRYTANIA Street2236 PRYTANIA Street2236 PRYTANIA Street
Save
Ask
Tour
Hide
Share

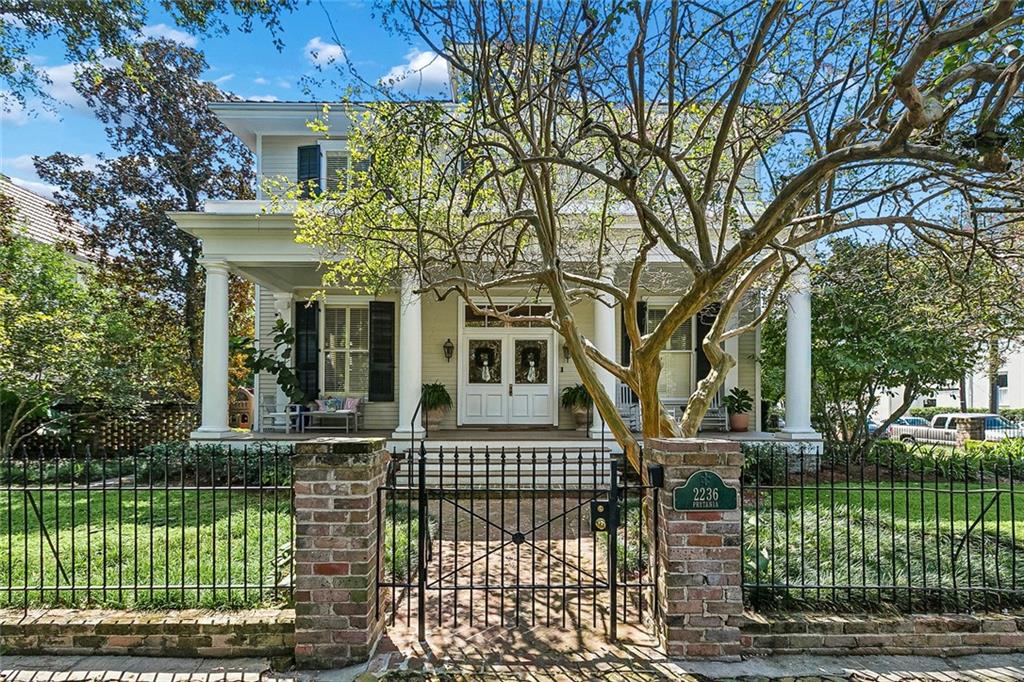
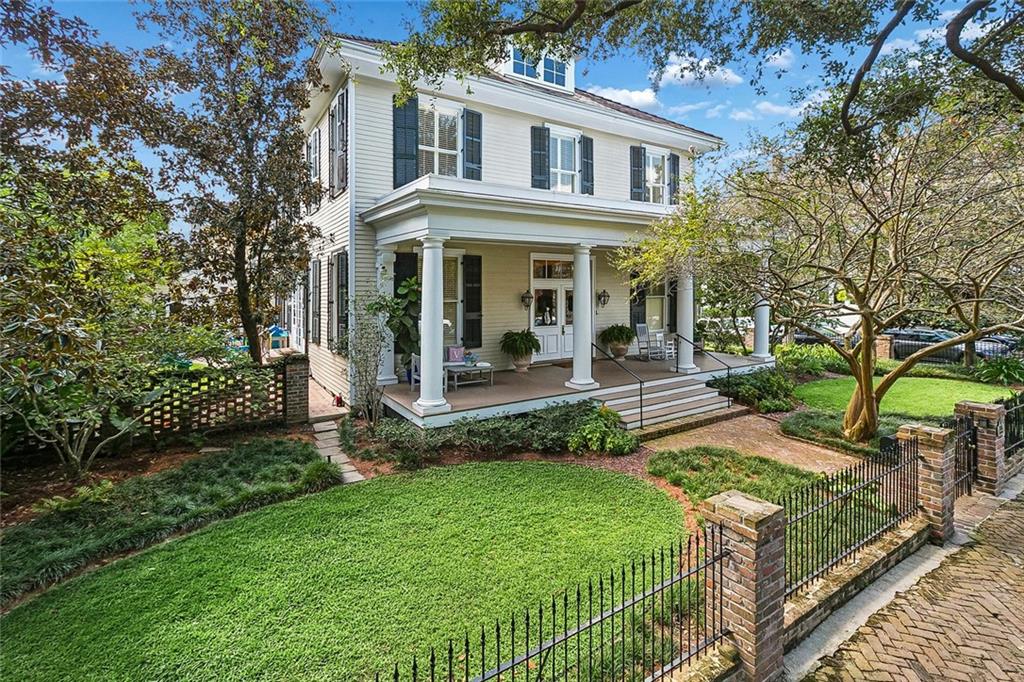
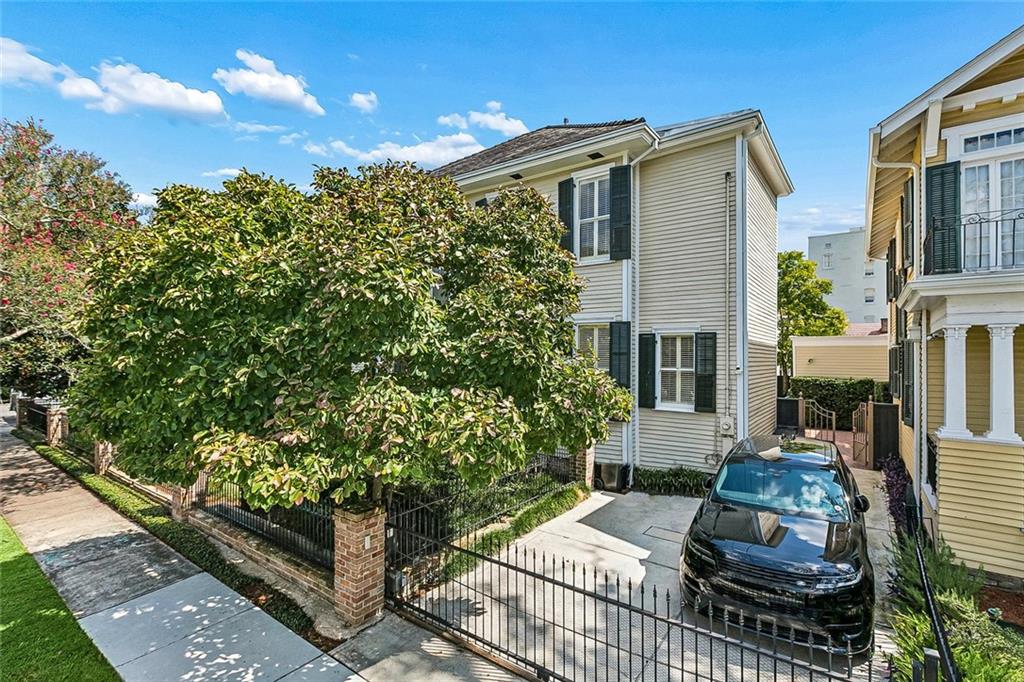
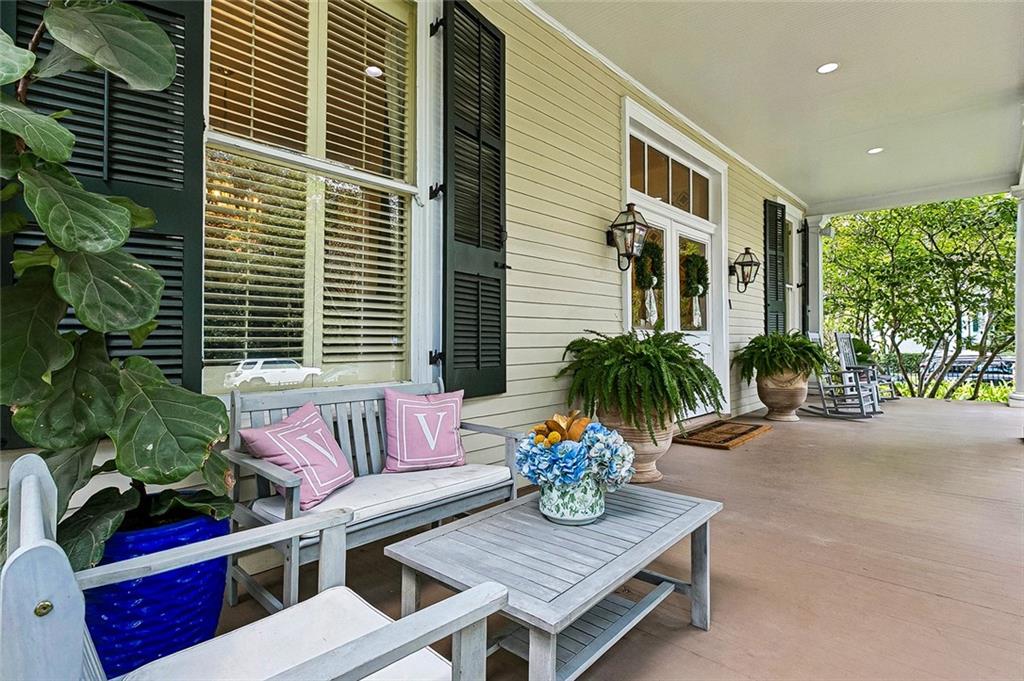
A rare offering in the heart of the Garden District, this stately corner-lot residence sits just one block from the parade route, placing you at the center of New Orleans tradition while offering the privacy and polish of an updated historic home. Inside, the house delivers exactly the historic character buyers come to this neighborhood for: soaring ceilings, glittering chandeliers, intricate crown molding, original pocket doors, period mantles, and rich hardwood floors throughout. An expansive foyer sets an elegant tone from the moment you step through the door. Four generous corner bedrooms fill with natural light on multiple exposures. The third floor sits ready and waiting — ripe for expansion into additional living space, a studio, or a private retreat. Beyond the main house, an enchanting backhouse opens through French doors to a side yard and fountain, creating a serene courtyard setting perfect for entertaining or quiet mornings outdoors. Recently added: electric front and back gates with gated off-street parking for 2, new AC units to main house and backhouse, recently updated and repainted exterior shutters, custom French doors to the grounds, a new office and a charming doghouse/storage space, plus thoughtful lighting upgrades by acclaimed Julie Neil Designs.

Save
Ask
Tour
Hide
Share
Listing Snapshot
Price 
$2,249,000
Days On Site 
3 Days
Bedrooms 
4
Inside Area (SqFt) 
4,239 sqft
Total Baths 
4
Full Baths 
3
Partial Baths 
1
Lot Size 
N/A
Year Built 
1920
MLS® Number 
2574237
Status 
Active
Property Tax 
N/A
HOA/Condo/Coop Fees 
N/A
Sq Ft Source 
N/A
Friends & Family
Recent Activity
3 days agoListing first seen on site
3 days agoListing updated with changes from the MLS®
General Features
Cross Street 
Philip, Jackson, Coliseum
Foundation 
Raised
Green Energy Efficient 
AppliancesHVACWater Heater
Levels 
Two
Parking 
Off StreetDriveway
Parking Spaces 
2
Property Sub Type 
Single Family Residence
Security 
Security SystemSmoke Detector(s)
Sewer 
Public Sewer
SqFt Total 
4637
Style 
Traditional
Water Source 
Public
Interior Features
Appliances 
DryerDishwasherDisposalMicrowaveRangeRefrigeratorWine CoolerWasherENERGY STAR Qualified Appliances
Cooling 
Central AirMulti Units
Fireplace Features 
Other
Heating 
Central
Interior 
Wet BarGranite Counters
Laundry Features 
Washer Hookup
Bedroom 
Dimensions - 16.50 X 14.50Level - Second
Den 
Dimensions - 19.00 X 17.50Level - First
Dining Room 
Dimensions - 18.00 X 15.00Level - First
Kitchen 
Dimensions - 12.00 X 10.5Level - First
Living Room 
Dimensions - 18.00 X 15.00Level - First
Master Bedroom 
Dimensions - 18.00 X 15,00Level - Second
Save
Ask
Tour
Hide
Share
Exterior Features
Construction Details 
FrameWood Siding
Exterior 
CourtyardPermeable Paving
Lot Features 
Corner LotCity Lot
Other Structures 
Guest House
Patio And Porch 
PorchOther
Pool Features 
None
Roof 
Slate
Spa Features 
None
Waterfront Features 
Pond
Listing courtesy of Kerner Realty LLC

Copyright © 2017-present, New Orleans Metropolitan Association of REALTORS®, Inc. All rights reserved. Information deemed reliable, but not verified or guaranteed. Users are responsible for checking the accuracy, completeness, currency, and status of all information.

Neighborhood & Commute
Source: Walkscore
Save
Ask
Tour
Hide
Share