
1234 HENRY CLAY AvenueNew Orleans, LA 70118
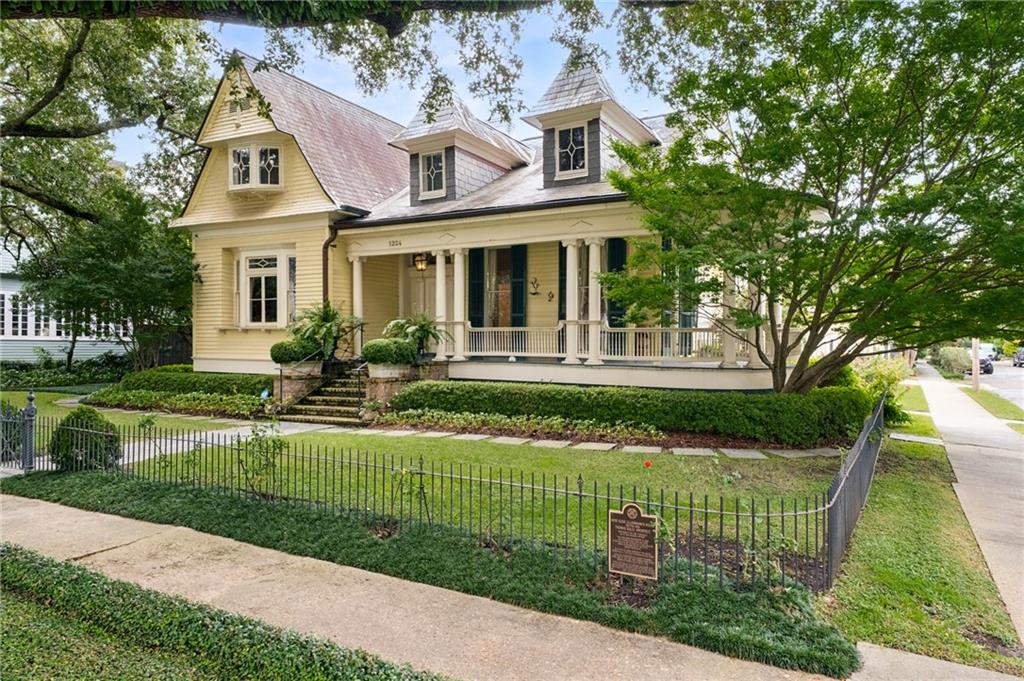
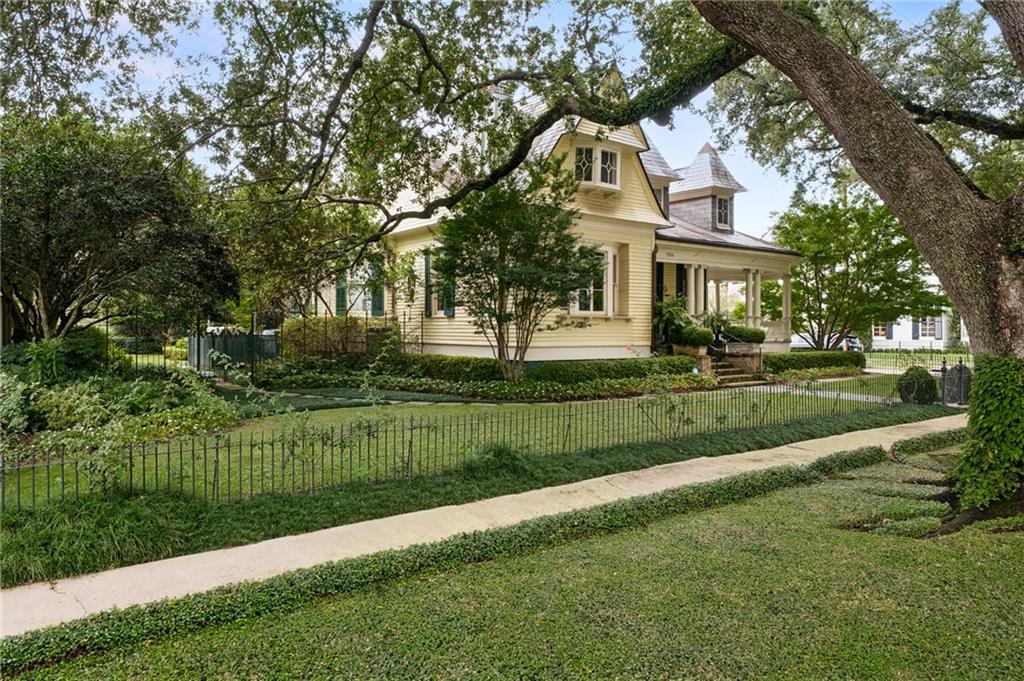
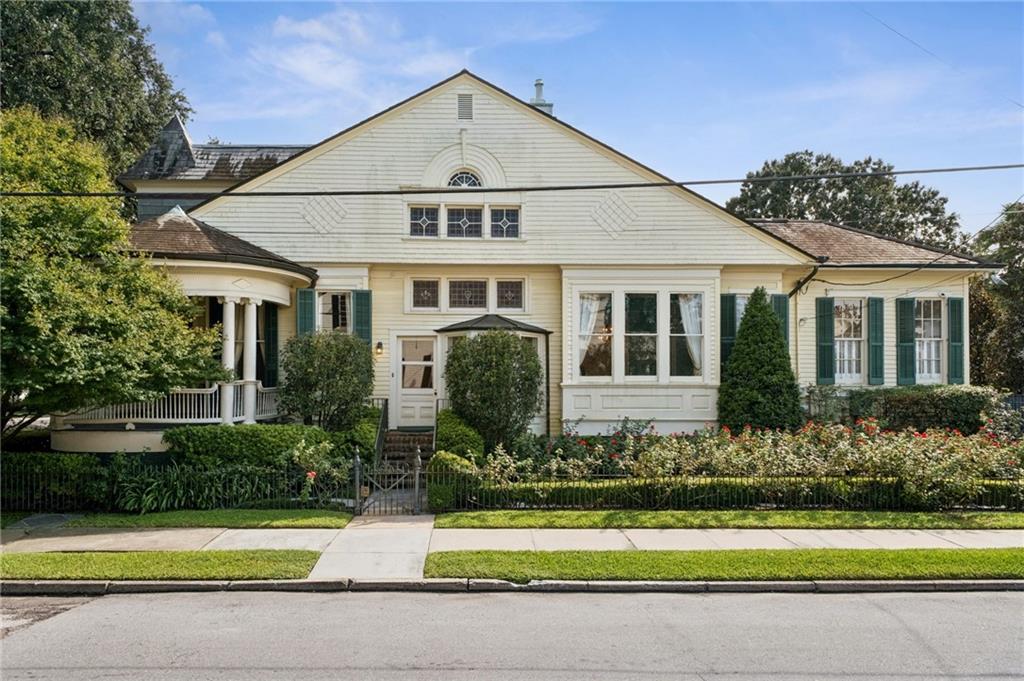
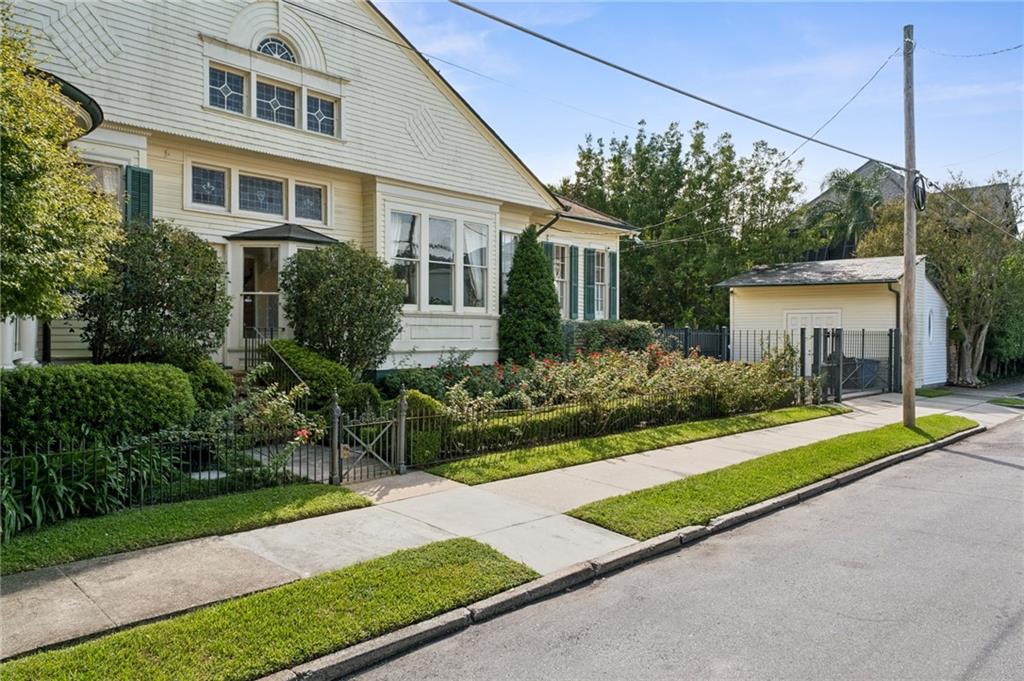
Historic 1895 residence designed by renowned New Orleans architect Thomas O. Sully, blending Colonial Revival architecture with distinctive Victorian-era detailing. Set on a prominent corner lot, the residence was designed around its gardens, with a broad, shaded veranda overlooking Henry Clay Avenue and a distinctive slate roof. The grounds are enclosed by a hand-wrought iron fence designed by acclaimed artist Mario Villa. <br> <br> Inside, the light-filled living room showcases the craftsmanship of the original architecture, including ornate plaster cornice with intricate floral and scroll detailing. At the center of the home, a dramatic stairwell is framed by a striking arrangement of stained-glass windows and custom millwork. <br> <br> The primary suite offers a charming bedroom with an adjoining dressing room or private office, walk-in closet, and en-suite bath. The bath features a step-in shower and deep soaking tub set beneath an elegant oval stained-glass window. <br> <br> The rear of the residence opens to its true centerpiece: a glass conservatory overlooking the rose gardens, mature landscape, fountain, and private outdoor entertaining area. Designed to bring the garden into the home, the conservatory is an exceptional setting for entertaining & everyday living and connects directly to the open kitchen, which features a large center island and abundant windows. Upstairs, two additional private bedrooms share a renovated bath, while unfinished attic space provides excellent storage and the potential for future expansion. <br> <br> Ideally situated near Audubon Park, the property enjoys easy access to the park's scenic lagoon, jogging path, golf course, & surrounding Uptown amenities, including local restaurants, coffee shops, and schools. A rare opportunity to own a one-of-a-kind historic residence, marked by the Landmarks Commission and distinguished by its architecture, gardens, and craftsmanship in one of New Orleans' most coveted locations.
| 12 hours ago | Listing first seen on site | |
| 17 hours ago | Listing updated with changes from the MLS® |
Copyright © 2017-present, New Orleans Metropolitan Association of REALTORS®, Inc. All rights reserved. Information deemed reliable, but not verified or guaranteed. Users are responsible for checking the accuracy, completeness, currency, and status of all information.
Did you know? You can invite friends and family to your search. They can join your search, rate and discuss listings with you.