
79234 LA-25 HighwayFolsom, LA 70437
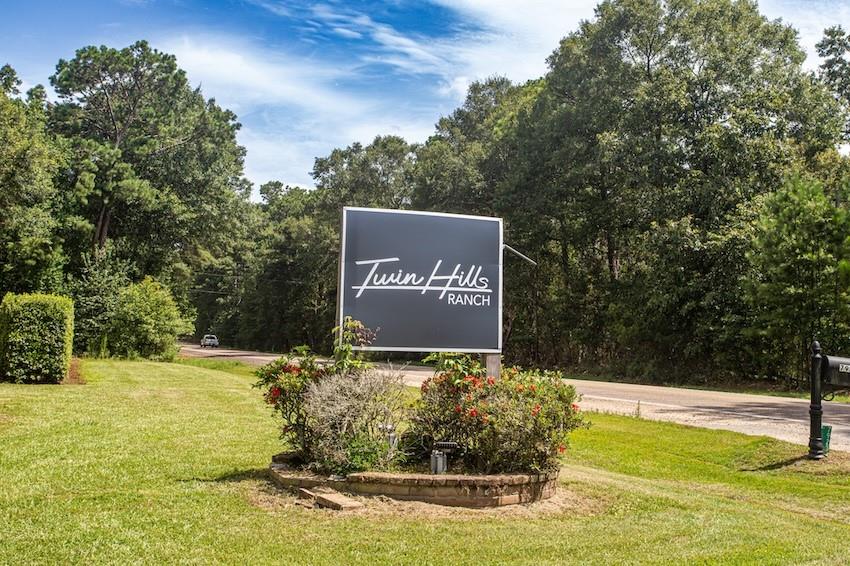
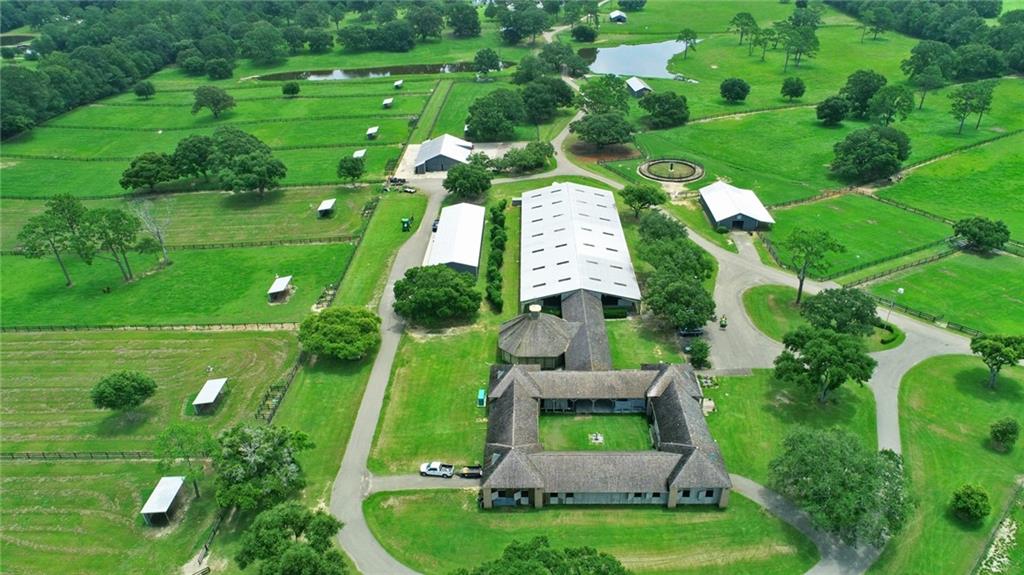
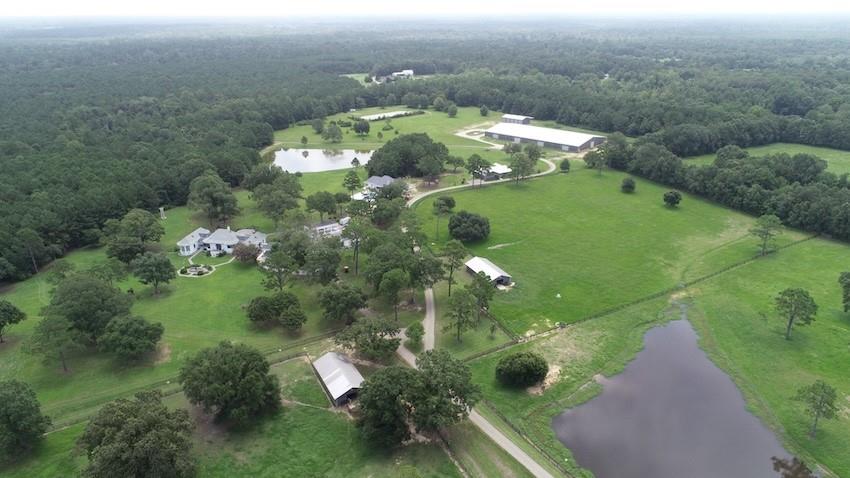
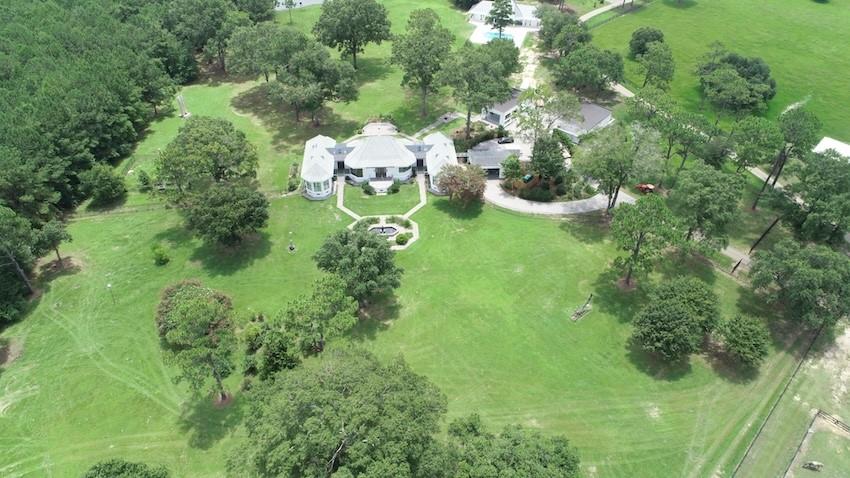
*Call for offers* *Please see OM for full list of improvements* Twin Hills Ranch is an approximately 650-acre legacy estate located in the rolling countryside of Folsom, Louisiana. Formerly known as Oak Hill Ranch, the property combines a nationally recognized equestrian history with an exceptional natural setting characterized by rolling terrain, natural hardwoods, manicured grounds, improved pastures, ponds and the Bogue Falaya River. The ranch features a main residence, multiple guest accommodations, more than 50 stalls across numerous stable and barn facilities, two covered riding arenas, outdoor training areas and substantial equipment storage. Internal roads and trails connect the residential, equestrian and recreational areas, positioning Twin Hills Ranch for use as a private legacy estate, professional equestrian operation, multi-generational compound, recreational retreat or long-term land investment. Improvements: Main House (described in this listing) -
| 3 hours ago | Price changed to $11,000,000 | |
| 8 hours ago | Listing updated with changes from the MLS® | |
| 3 weeks ago | Status changed to Active | |
| 2 months ago | Listing first seen on site |
Copyright © 2017-present, New Orleans Metropolitan Association of REALTORS®, Inc. All rights reserved. Information deemed reliable, but not verified or guaranteed. Users are responsible for checking the accuracy, completeness, currency, and status of all information.
Did you know? You can invite friends and family to your search. They can join your search, rate and discuss listings with you.