908 ST LOUIS Street, New Orleans, LA, 70112

Save
Ask
Tour
Hide
Share
$2,800,000
New Listing

908 ST LOUIS Street
New Orleans, LA 70112

For Sale|Single Family Residence|Active
5
Beds
8
Total Baths
5
Full Baths
3
Partial Baths
6,246
SqFt
$448
/SqFt
1834
Built
County:
Orleans
Call Now: (504) 228-6500
Is this the listing for you? We can help make it yours.
(504) 228-6500
Upcoming Open Houses
Tue, Sep 15, 11:00 AM - 1:00 PM
908 ST LOUIS Street908 ST LOUIS Street908 ST LOUIS Street908 ST LOUIS Street
Save
Ask
Tour
Hide
Share

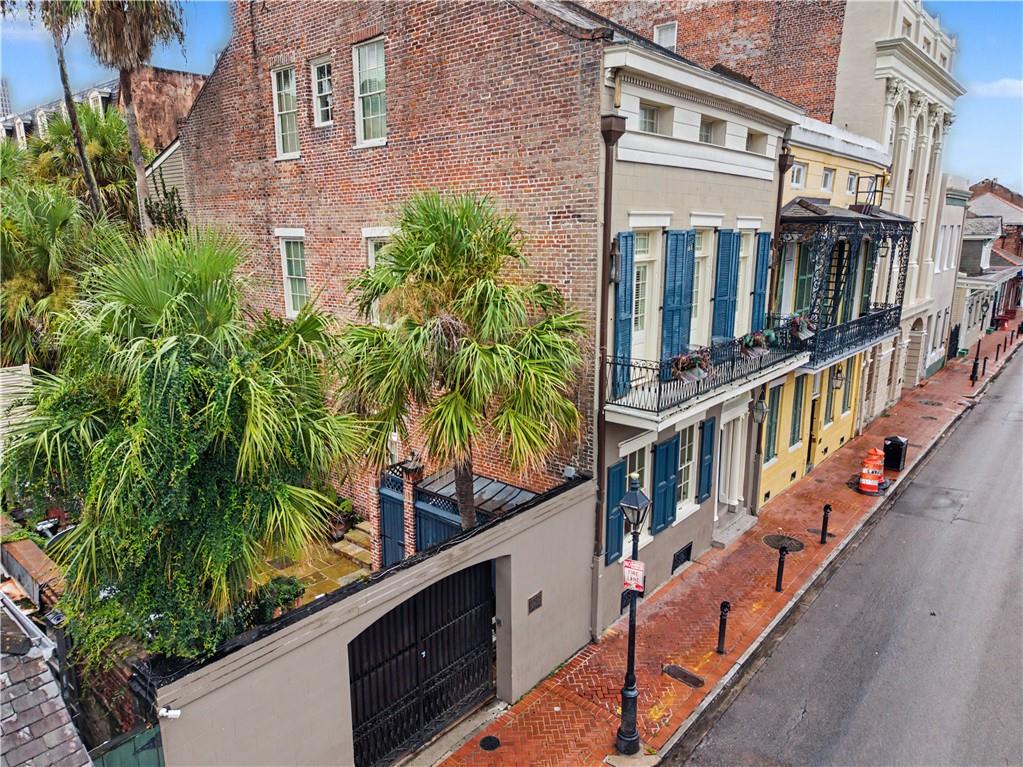
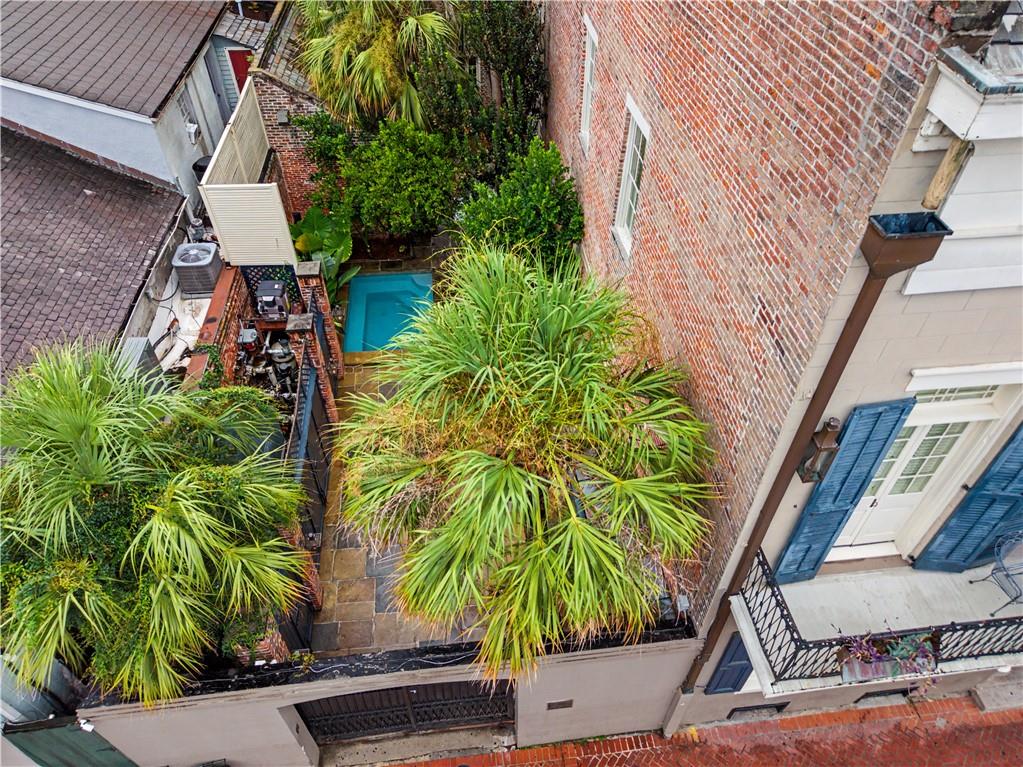
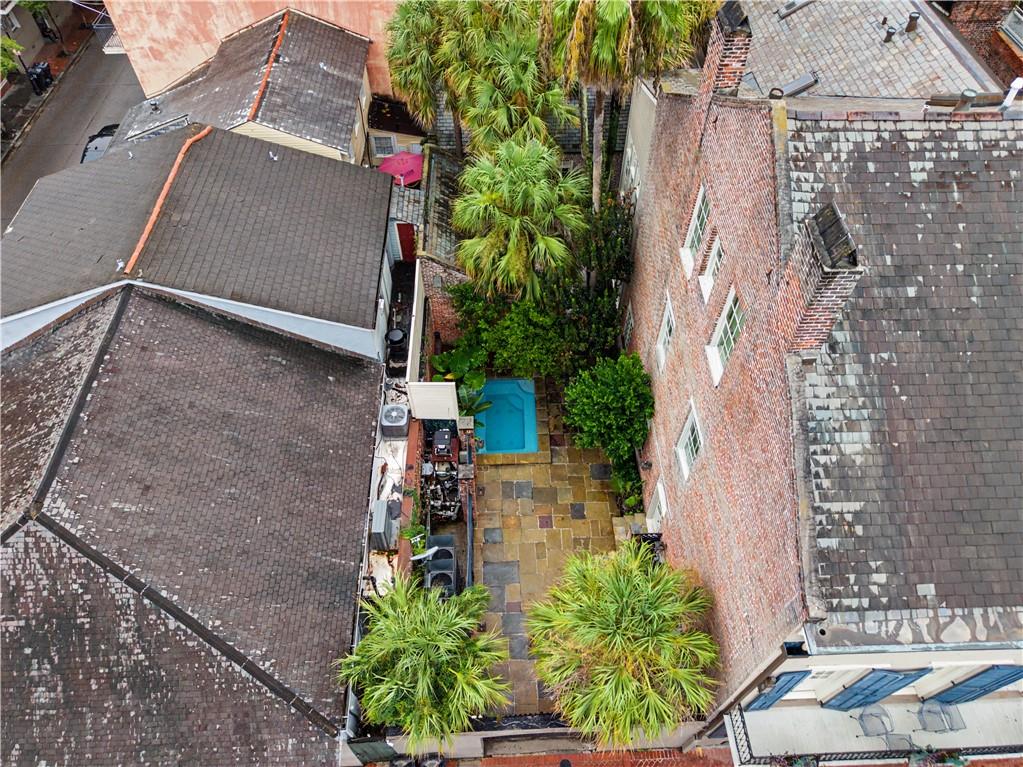
Built in 1834, the historic Charles Taney House is an exquisite example of New Orleans architecture, beautifully preserved while thoughtfully updated for modern living. This elegant residence offers 5 bedrooms, 5 full and 3 half baths, with soaring ceilings, intricate ceiling medallions, original architectural details, and elaborate plaster crown molding throughout. The exquisitely-appointed kitchen features marble countertops and a Lacanche French range. The expansive primary suite is a private retreat with its own balcony, two fireplaces, two custom closets, and a luxurious bath with claw-foot tub, double showers, and heated tile floors. A separate dependency offers 2 bedrooms, 2 baths, and an elevator, providing exceptional flexibility for guests or extended living. Outdoors, a gracious courtyard creates a secluded oasis with a restored bar, wine cellar, cocktail pool, and space for two off-street parking spaces. This is a rare opportunity to own an extraordinary 1834 residence where historic New Orleans character, architectural beauty, and sophisticated modern amenities come together seamlessly.

Save
Ask
Tour
Hide
Share
Listing Snapshot
Price 
$2,800,000
Days On Site 
0 Days
Bedrooms 
5
Inside Area (SqFt) 
6,246 sqft
Total Baths 
8
Full Baths 
5
Partial Baths 
3
Lot Size 
N/A
Year Built 
1834
MLS® Number 
2577091
Status 
Active
Property Tax 
N/A
HOA/Condo/Coop Fees 
N/A
Sq Ft Source 
Assessor
Friends & Family
Recent Activity
37 minutes agoListing first seen on site
6 hours agoListing updated with changes from the MLS®
General Features
Cross Street 
Burgundy, Dauphine, Conti, Toulouse
Foundation 
Raised
Levels 
Three Or More
Parking 
Driveway
Parking Spaces 
2
Property Sub Type 
Single Family Residence
Security 
Security SystemSmoke Detector(s)
Sewer 
Public Sewer
SqFt Total 
7209
Style 
Creole
Water Source 
Public
Interior Features
Cooling 
Ceiling Fan(s)Central AirMulti Units
Fireplace 
Yes
Fireplace Features 
Gas
Heating 
Central
Interior 
Ceiling Fan(s)ElevatorGranite Counters
Laundry Features 
Washer Hookup
Bedroom 
Dimensions - 15'11" x 20'Level - Third
BreakfastRoomNook 
Dimensions - 14'8" x 11'8"Level - First
Dining Room 
Dimensions - 15'11" x 23'3"Level - First
Kitchen 
Dimensions - 9'2" x 34'8"Level - First
Living Room 
Dimensions - 15'11' x 24'4"Level - First
Master Bathroom 
Dimensions - 8'2" x 15'8"Level - Second
Master Bedroom 
Dimensions - 15'3" x 20'2"Level - Second
Save
Ask
Tour
Hide
Share
Exterior Features
Construction Details 
BrickStucco
Exterior 
BalconyCourtyard
Lot Features 
City LotRectangular Lot
Other Structures 
Other
Patio And Porch 
Patio
Pool Features 
In Ground
Roof 
Slate
Listing courtesy of Compass Uptown-Maple St

Copyright © 2017-present, New Orleans Metropolitan Association of REALTORS®, Inc. All rights reserved. Information deemed reliable, but not verified or guaranteed. Users are responsible for checking the accuracy, completeness, currency, and status of all information.

Neighborhood & Commute
Source: Walkscore
Save
Ask
Tour
Hide
Share