21 TOKALON Place, Metairie, LA, 70001

Save
Ask
Tour
Hide
Share
$3,000,000
New Listing

21 TOKALON Place
Metairie, LA 70001

Single Family Residence|Coming Soon
6
Beds
5
Total Baths
5
Full Baths
5,136
SqFt
$584
/SqFt
1978
Built
County:
Jefferson
Call Now: (504) 228-6500
Is this the listing for you? We can help make it yours.
(504) 228-6500
21 TOKALON Place21 TOKALON Place21 TOKALON Place21 TOKALON Place
Save
Ask
Tour
Hide
Share

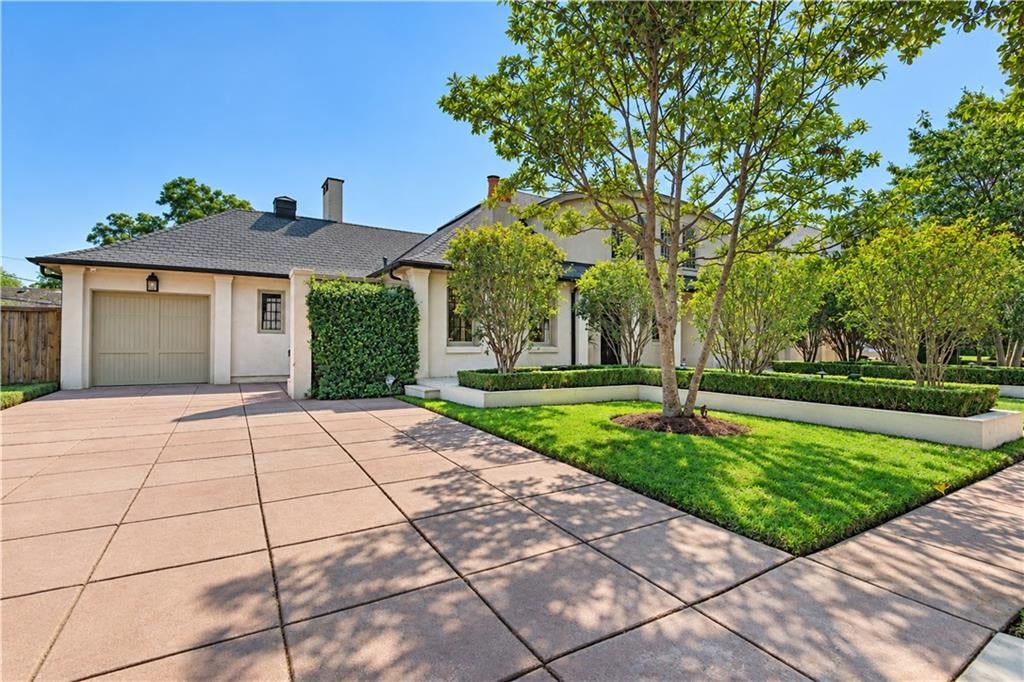
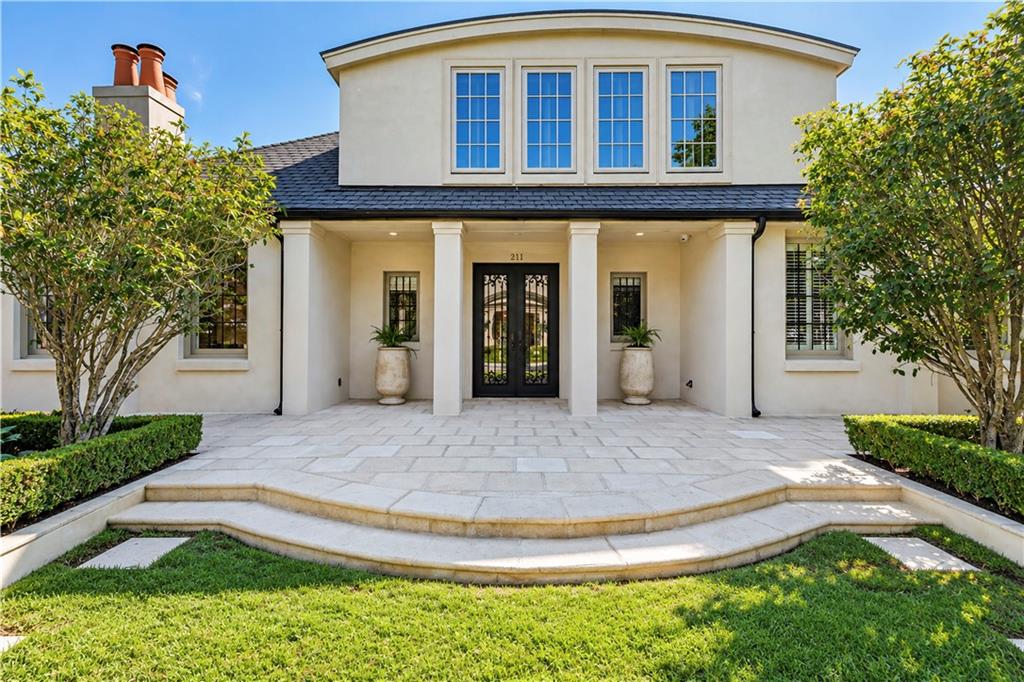
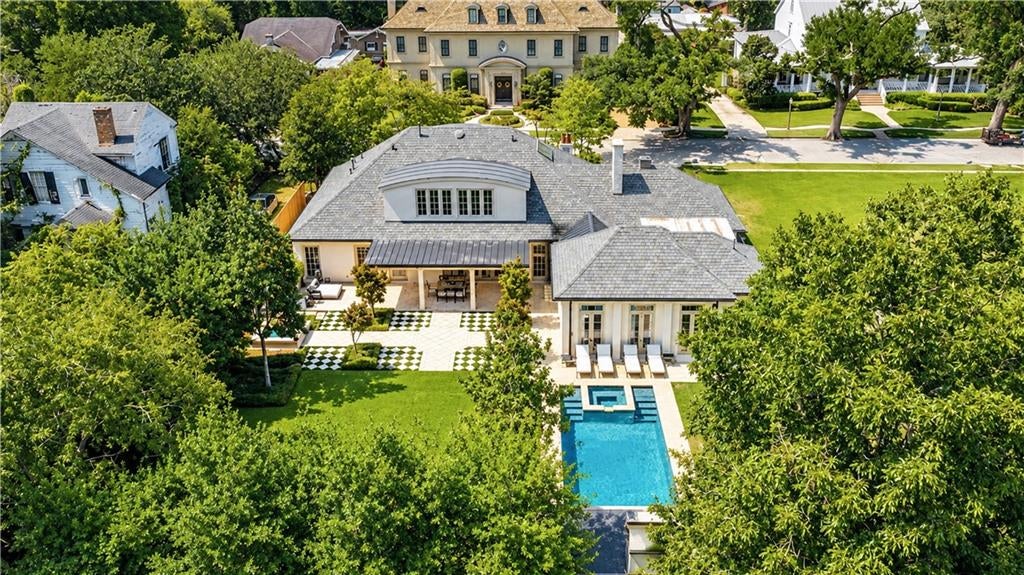
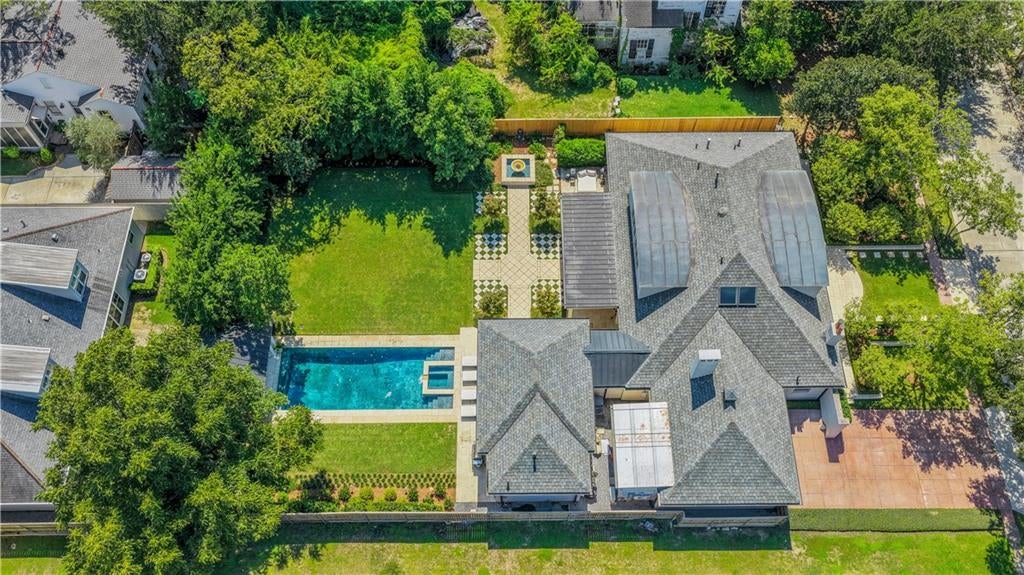
Set on an oversized lot in Old Metairie, this beautifully maintained home combines classic character with thoughtful updates and an impressive amount of living space. Abundant French doors and windows fill the home with natural light and create a seamless connection to the beautifully landscaped grounds. The spacious kitchen features a WOLF oven and microwave, Sub-Zero refrigerator, and a large butler’s pantry/mudroom, and opens to a dramatic den with soaring 20+ foot ceilings and a fireplace. The downstairs primary suite offers the convenience of first-floor living and features an impressive en-suite bathroom. Additional highlights include a dedicated wine room with a brand-new wine cooler installed in 2026, a whole-house fragrance system, generous storage throughout, a whole-house generator, attached garage, and a new roof installed in 2023. Outside, the expansive backyard features a heated saltwater pool and cabana surrounded by meticulously maintained landscaping. Located in Flood Zone X, this well-cared-for property offers a rare combination of space, character, and indoor-outdoor living in Old Metairie.

Save
Ask
Tour
Hide
Share
Listing Snapshot
Price 
$3,000,000
Days On Site 
0 Days
Bedrooms 
6
Inside Area (SqFt) 
5,136 sqft
Total Baths 
5
Full Baths 
5
Partial Baths 
N/A
Lot Size 
0.3788 Acres
Year Built 
1978
MLS® Number 
2578989
Status 
Coming Soon
Property Tax 
N/A
HOA/Condo/Coop Fees 
N/A
Sq Ft Source 
N/A
Friends & Family
Recent Activity
6 hours agoListing first seen on site
11 hours agoListing updated with changes from the MLS®
General Features
Acres 
0.3788
Cross Street 
Metairie Road
Foundation 
Slab
Garage 
Yes
Green Energy Efficient 
Insulation
Levels 
Two
Parking 
GarageGarage Door Opener
Parking Spaces 
3
Property Sub Type 
Single Family Residence
Security 
Security SystemClosed Circuit Camera(s)Fire Sprinkler System
Sewer 
Public Sewer
SqFt Total 
5722
Style 
French Provincial
Water Source 
Public
Interior Features
Appliances 
DryerDishwasherIce MakerMicrowaveOvenRangeRefrigeratorWasher
Cooling 
Central AirMulti Units
Electric 
Generator
Fireplace 
Yes
Fireplace Features 
Gas
Heating 
Central
Interior 
Vaulted Ceiling(s)Pantry
Bathroom 
Dimensions - 8.5 x 7.0Level - Second
Bedroom 
Dimensions - 13.1 x 12.8Level - Second
Dining Room 
Dimensions - 20.3 x 16.2Level - First
Garage 
Dimensions - 23.3 x 23.3Level - First
Kitchen 
Dimensions - 17.2 x 13.3Level - First
Laundry 
Dimensions - 5.6 x 8Level - First
Living Room 
Dimensions - 17.2 x 28.2Level - First
Master Bathroom 
Dimensions - 12.5 x 13.1Level - First
Master Bedroom 
Dimensions - 17.8 x 24.5Level - First
Media Room 
Dimensions - 23.3 x 28.7Level - First
MudRoom 
Dimensions - 12.6 x 11Level - First
Save
Ask
Tour
Hide
Share
Exterior Features
Construction Details 
Stucco
Lot Features 
City Lot
Other Structures 
Cabana
Patio And Porch 
PatioCovered
Pool Features 
HeatedSalt Water
Roof 
MetalShingle
Listing courtesy of Mirambell Realty

Copyright © 2017-present, New Orleans Metropolitan Association of REALTORS®, Inc. All rights reserved. Information deemed reliable, but not verified or guaranteed. Users are responsible for checking the accuracy, completeness, currency, and status of all information.

Neighborhood & Commute
Source: Walkscore
Save
Ask
Tour
Hide
Share