
4 CRYSTAL LAKE LaneMandeville, LA 70471
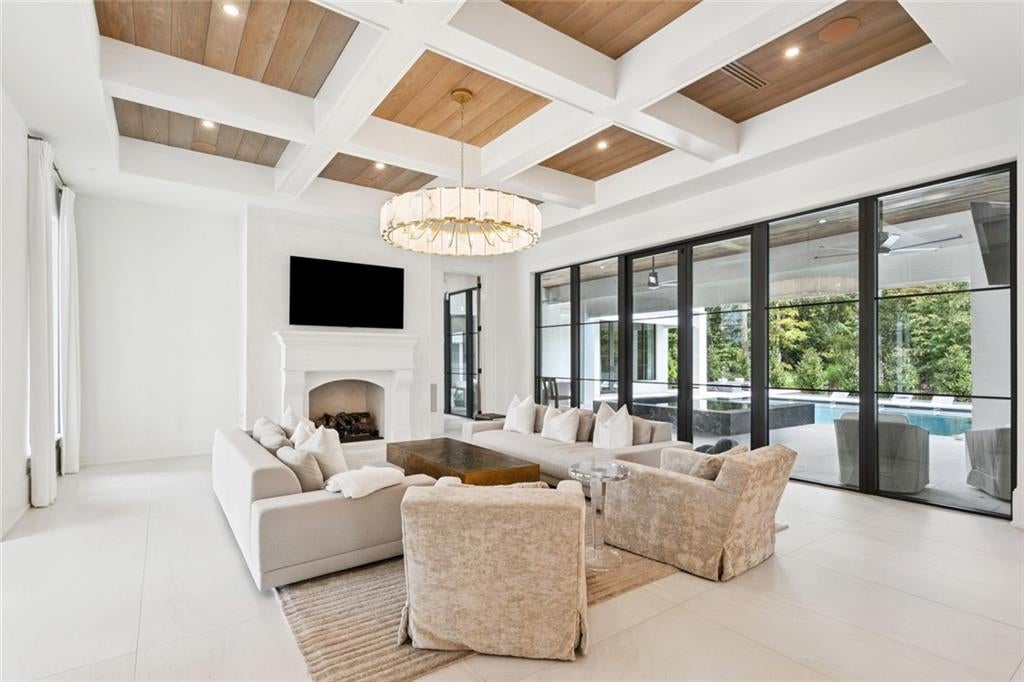
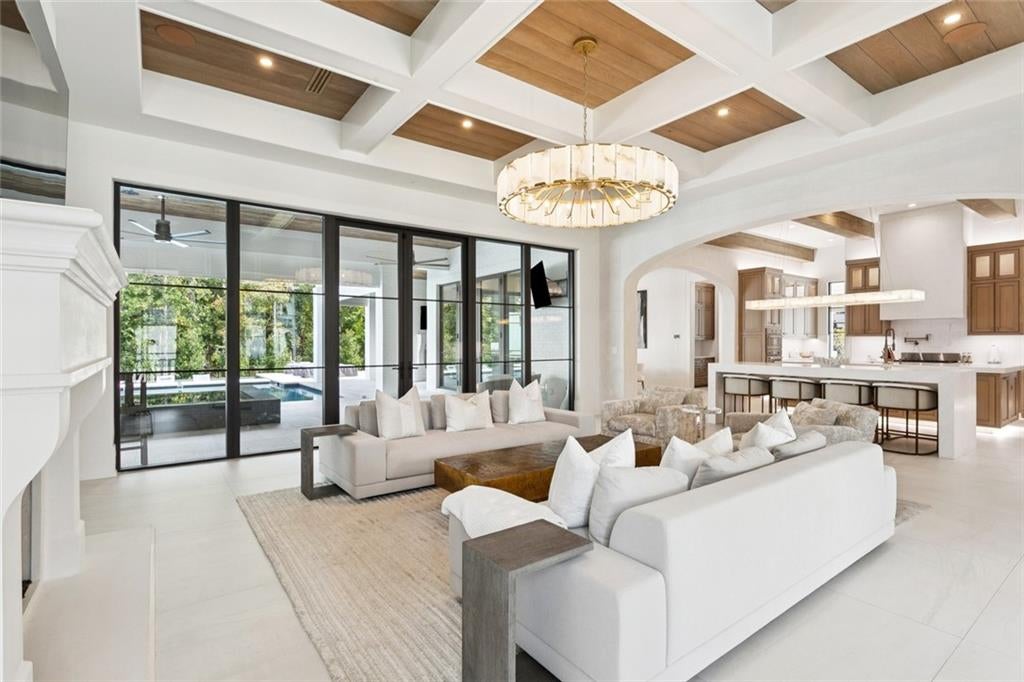
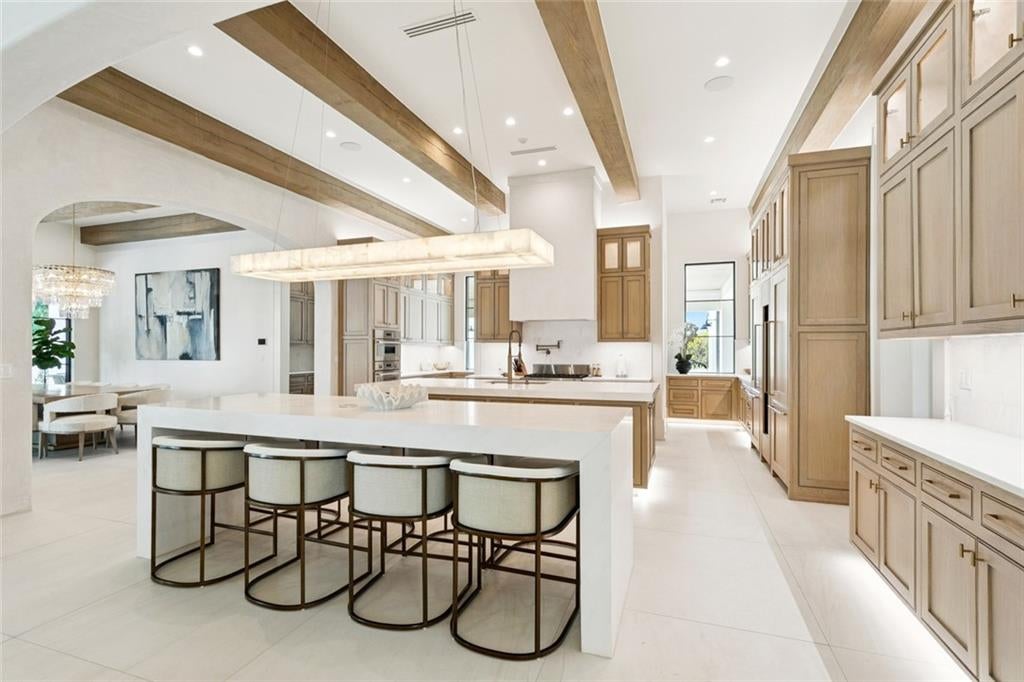
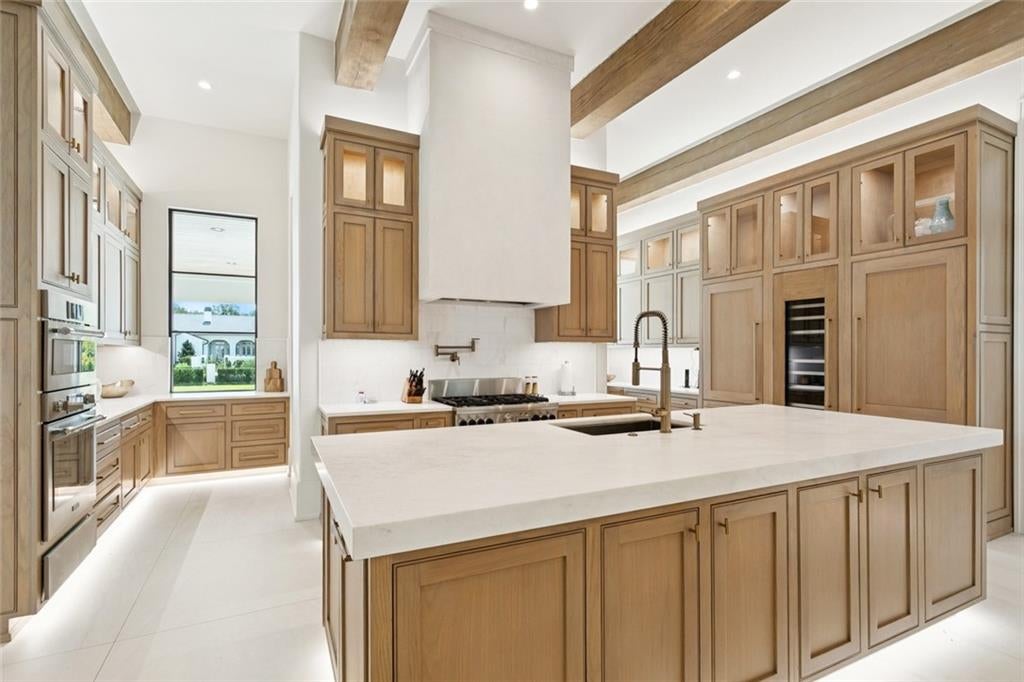
Nestled in the prestigious and gated Sanctuary subdivision of Mandeville, this exceptional luxury estate offers the ultimate in elegance, comfort, and functionality. Designed for both grand-scale entertaining and intimate living, this home boasts expansive open-concept living spaces filled with natural light and upscale finishes throughout. The heart of the home is a designer kitchen that seamlessly blends style and performance, perfect for culinary enthusiasts and entertainers alike. Adjacent is a spacious great room ideal for gatherings, with soaring ceilings and a seamless flow to the resort-style outdoors. Retreat to your personal wellness haven featuring a fully equipped home gym, private sauna, and invigorating cold plunge. Movie nights are unforgettable in the custom theatre room, while the man cave provides the ultimate space to relax, watch the game, or unwind in style. Guests are welcomed with luxurious accommodations in their own private living quarters, complete with a full kitchen for long or short stays. Working from home is a pleasure in the large, professional-grade office, offering quiet and privacy for focused productivity. Step outside into your own private resort—an outdoor oasis featuring a resort-style pool, elegant outdoor kitchen, and covered patio space perfect for al fresco dining and sunset lounging. This home is a rare opportunity to experience upscale living in one of Mandeville’s most sought-after communities—where luxury meets lifestyle in every detail. THIS BUILDER HAS BUILT MOST OF THE LUXURY CUSTOM HOMES IN THE SANCTUARY. HIS HOMES RARELY HIT THE MARKET AND THIS IS A CHANCE TO PURCHASE THE HOME HE BUILT FOR HIMSELF!
| 3 hours ago | Listing first seen on site | |
| 8 hours ago | Listing updated with changes from the MLS® |
Copyright © 2017-present, New Orleans Metropolitan Association of REALTORS®, Inc. All rights reserved. Information deemed reliable, but not verified or guaranteed. Users are responsible for checking the accuracy, completeness, currency, and status of all information.
Did you know? You can invite friends and family to your search. They can join your search, rate and discuss listings with you.