308 PLAQUEMINE Street, Metairie, LA, 70005

Save
Ask
Tour
Hide
Share
$365,000
6 Days On Site

308 PLAQUEMINE Street
Metairie, LA 70005

For Sale|Single Family Residence|Active
3
Beds
2
Total Baths
2
Full Baths
1,507
SqFt
$242
/SqFt
1949
Built
County:
Jefferson
Call Now: (504) 228-6500
Is this the listing for you? We can help make it yours.
(504) 228-6500
308 PLAQUEMINE Street308 PLAQUEMINE Street308 PLAQUEMINE Street308 PLAQUEMINE Street
Save
Ask
Tour
Hide
Share

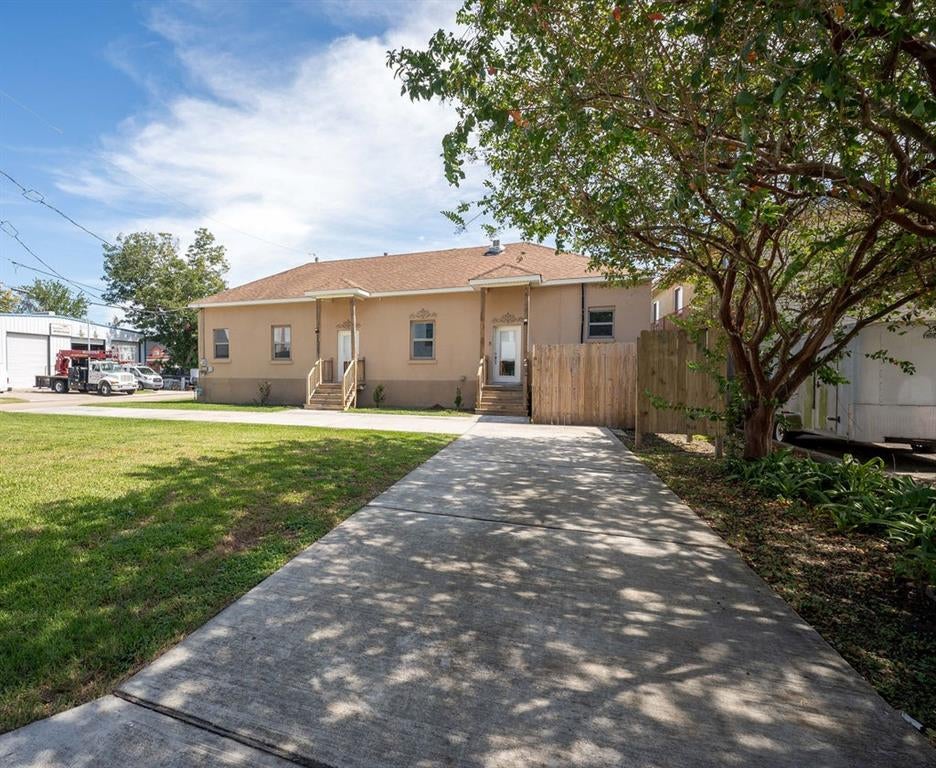
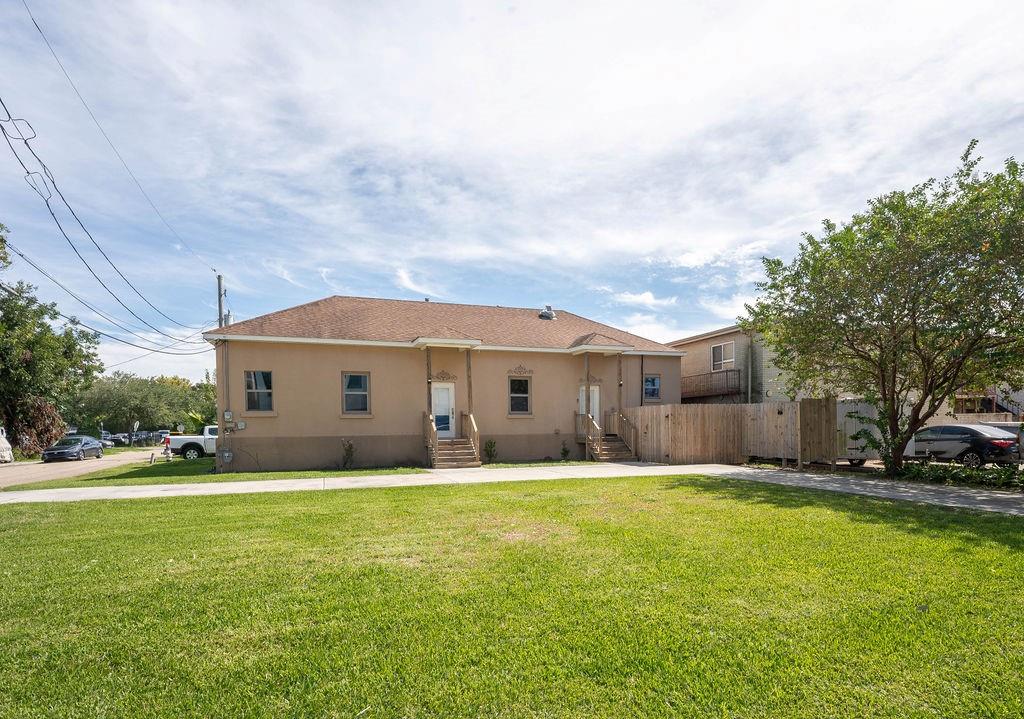
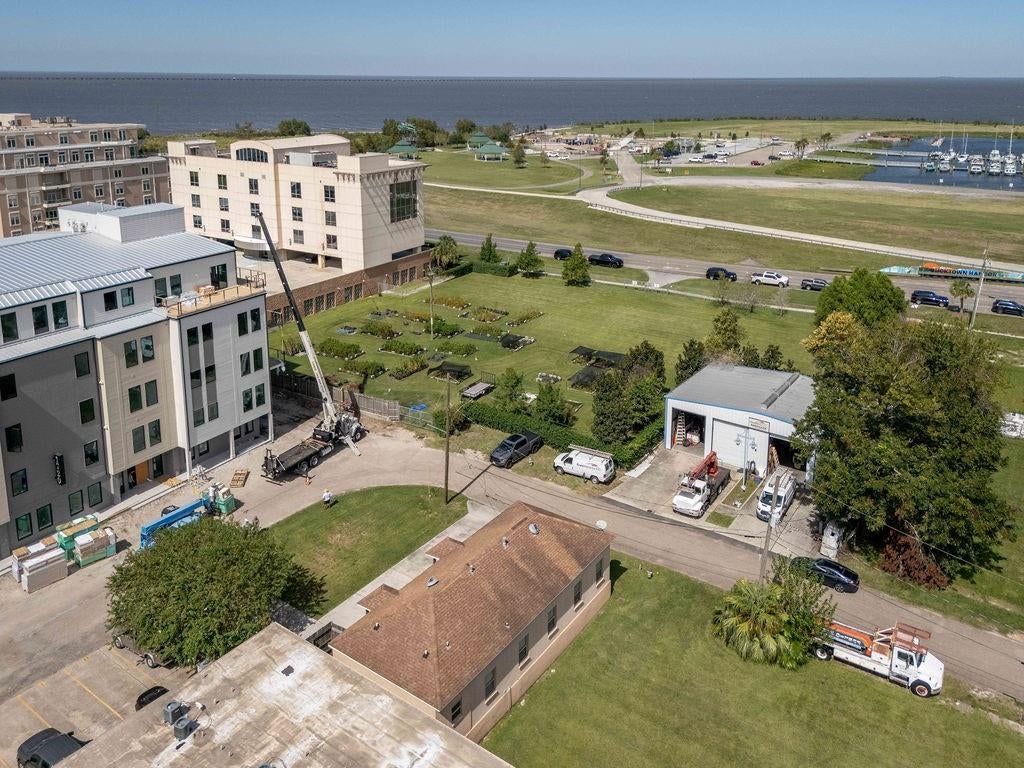
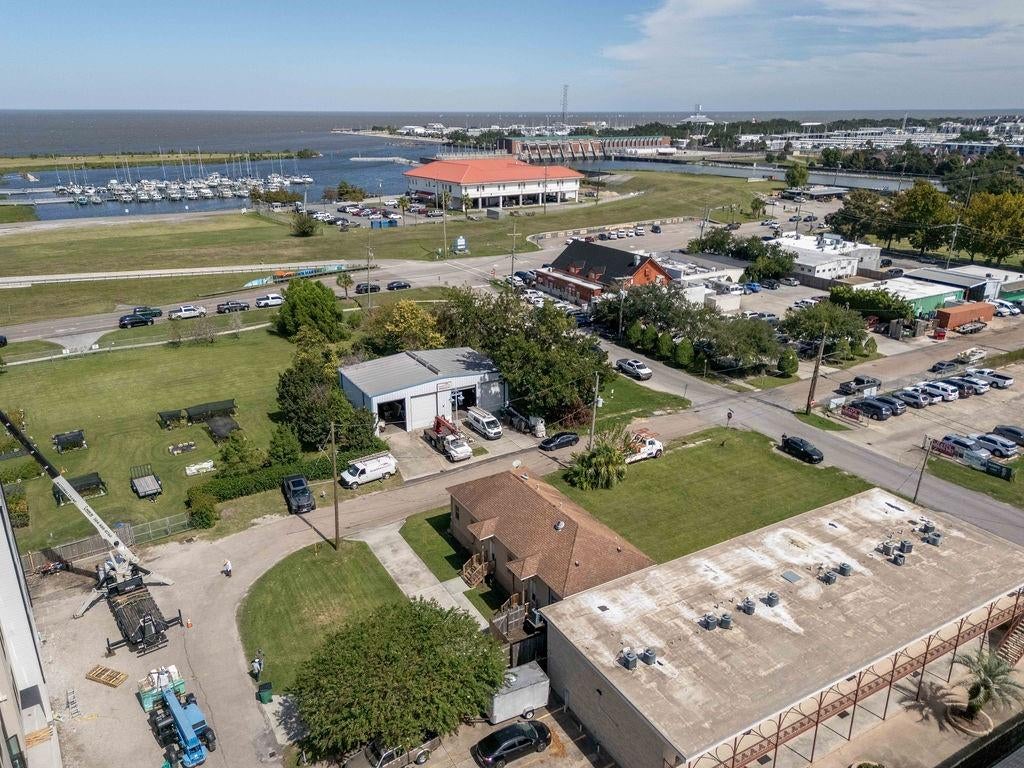
Once the East End Volunteer Fire Station, this home has been converted into a three-bedroom, two-bath single-family home in the heart of Old Bucktown's Mixed-Use Residential District (OBM-1). Twelve-foot ceilings and abundant natural light give the home an open, airy feel. This 5,650 square-foot lot offers a generous yard and ample parking. Just a few hundred yards away, the entrance to Bucktown Marina provides access to Lake Pontchartrain, walking and biking paths, a kayak launch, boat slips, a bird-viewing tower, and a playground. Bucktown restaurants area also within easy walking distance. With its distinctive history, generous lot, desirable location, and attractive zoning potential, this Bucktown home and property offers plenty to explore. Come see us in person!

Save
Ask
Tour
Hide
Share
Listing Snapshot
Price 
$365,000
Days On Site 
6 Days
Bedrooms 
3
Inside Area (SqFt) 
1,507 sqft
Total Baths 
2
Full Baths 
2
Partial Baths 
N/A
Lot Size 
N/A
Year Built 
1949
MLS Number 
2580584
Status 
Active
Property Tax 
N/A
HOA/Condo/Coop Fees 
N/A
Sq Ft Source 
Plans
Friends & Family
Recent Activity
7 days agoListing updated with changes from the MLS
7 days agoListing first seen on site
General Features
Cross Street 
Mayan Street and Carrollton
Foundation 
RaisedSlab
Green Energy Efficient 
InsulationWater Heater
Levels 
One
Parking 
Driveway
Parking Spaces 
3
Property Sub Type 
Single Family Residence
Sewer 
Public Sewer
SqFt Total 
1500
Style 
Ranch
Water Source 
Public
Interior Features
Appliances 
OvenRangeRefrigerator
Cooling 
Ceiling Fan(s)Central AirAttic Fan
Fireplace Features 
None
Heating 
Central
Interior 
Ceiling Fan(s)Granite Counters
Laundry Features 
Washer Hookup
Bathroom 
Dimensions - 4'11"x 8'8"Level - Lower
Bedroom 
Dimensions - 11.5; x 17.9'Level - Lower
Dining Room 
Dimensions - 23'3" x 8'Level - Lower
Kitchen 
Dimensions - 12'7" x 8'8"Level - Lower
Laundry 
Dimensions - 7'8" x 8'Level - Lower
Living Room 
Dimensions - 15'2" x 23'3"Level - Lower
Master Bedroom 
Dimensions - 11.7' x 17.9'Level - Lower
Save
Ask
Tour
Hide
Share
Exterior Features
Construction Details 
BlockFrameStucco
Exterior 
Permeable Paving
Lot Features 
Corner LotCity Lot
Patio And Porch 
Porch
Roof 
Shingle
Spa Features 
None
Listing courtesy of Hill Riddle, Jr. & Associates, LLC

Copyright © 2017-present, New Orleans Metropolitan Association of REALTORS®, Inc. All rights reserved. Information deemed reliable, but not verified or guaranteed. Users are responsible for checking the accuracy, completeness, currency, and status of all information.

Neighborhood & Commute
Source: Walkscore
Save
Ask
Tour
Hide
Share