
Save
Ask
Tour
Hide
$3,995,000
1 Day On Site
1 ORIOLE StreetNew Orleans, LA 70124
For Sale|Single Family Residence|Active
7
Beds
10
Total Baths
8
Full Baths
2
Partial Baths
7,000
SqFt
$571
/SqFt
2026
Built
Subdivision:
Lake Vista
County:
Orleans
Call Now: (504) 228-6500
Is this the listing for you? We can help make it yours.
(504) 228-6500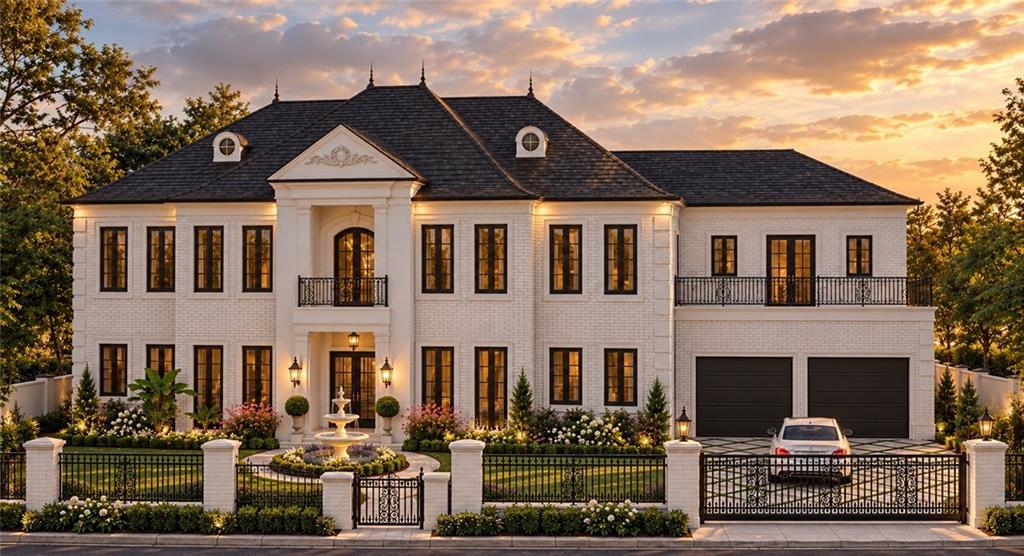
Save
Ask
Tour
Hide
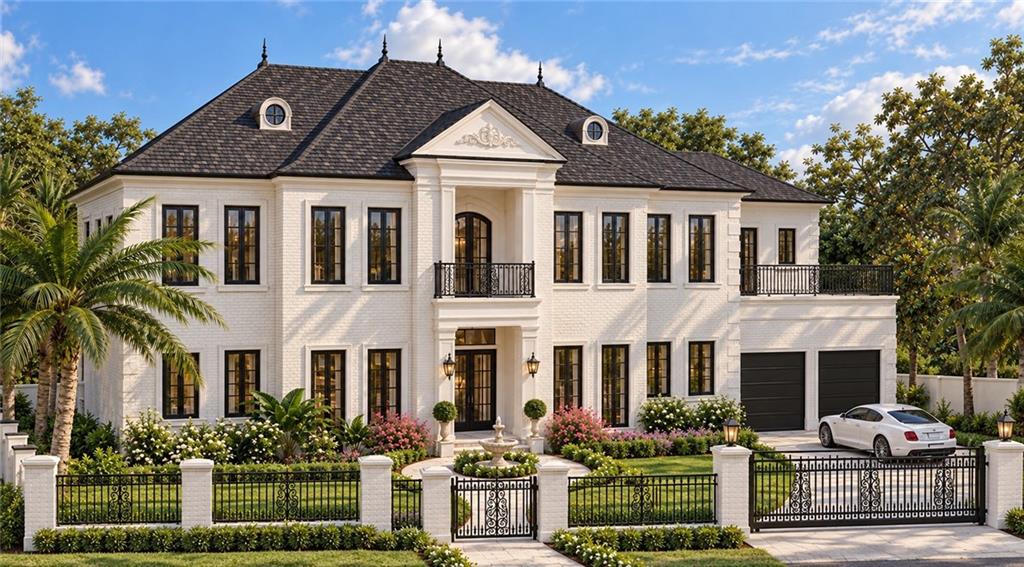
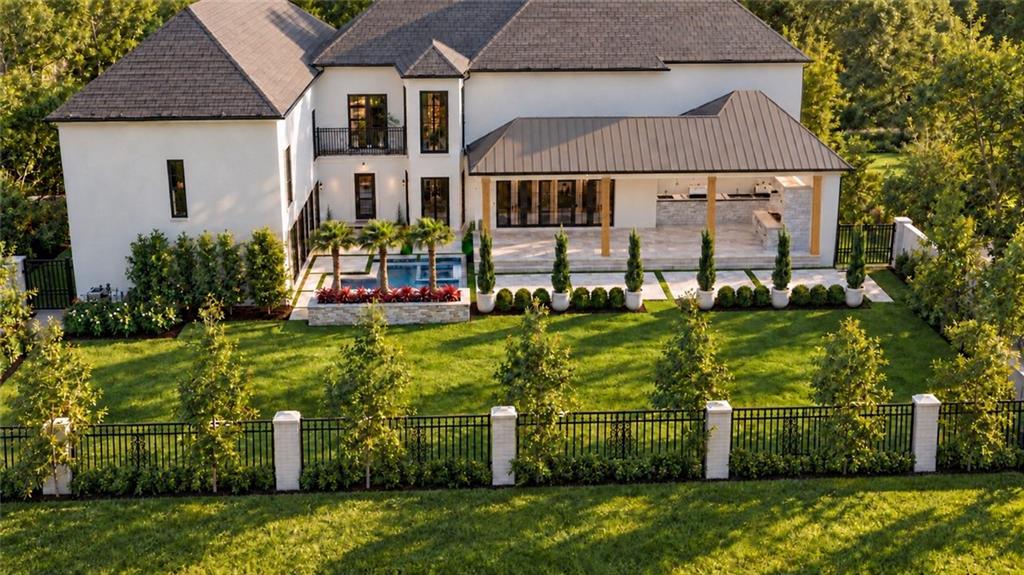
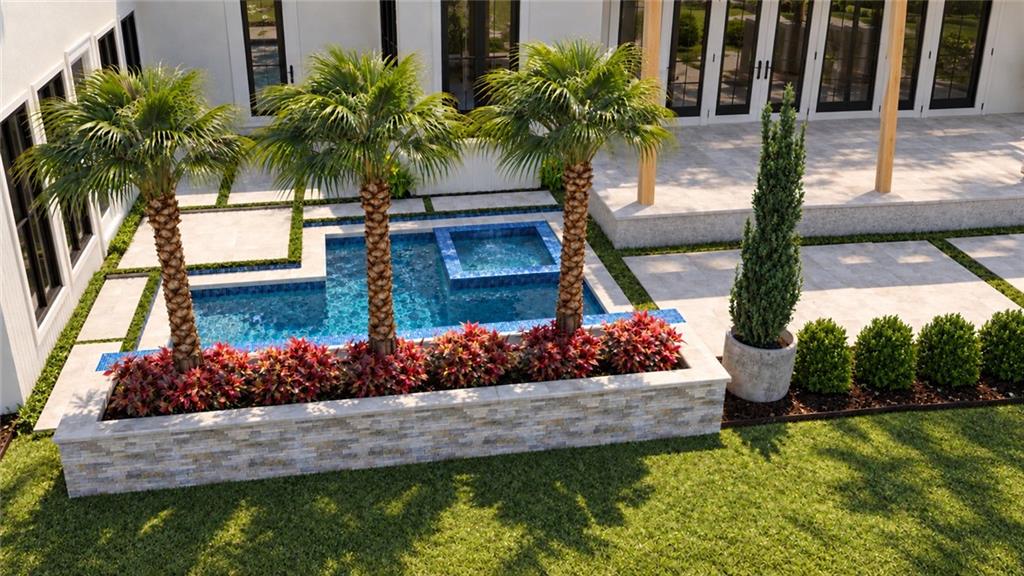
SPECTACULAR HIGH END CUSTOM BUILT NEW CONSTRUCTION ..6 BEDROOMS..8 BATH…12 FT CEILINGS…SPIRAL STAIRS ..HOME THEATER..SWIMMING POOL….3 LAUNDRY ROOMS…GIGANTIC COVERED LANAI 24 x 44 WITH A FULL OUTDOOR KITCHEN…3 CAR GARAGE..EXTRA LARGE LOT…STEPS FROM THE LAKE… ELEVATOR…ENORMOUS PRIMARY SUITE THATS 1800 FT…PRIMARY BEDROOM HAS A 30 x13 ft CUSTOM CLOSET…INDEPENDENT LAUNDRY…KITCHENETTE…HUGE BATHROOM AND 2 PRIVATE BALCONIES…WHOLE HOME … THERMADOR APPLIANCES …3 FIREPLACES…TO MUCH TO LIST
Save
Ask
Tour
Hide
Listing Snapshot
Price
$3,995,000
Days On Site
1 Day
Bedrooms
7
Inside Area (SqFt)
7,000 sqft
Total Baths
10
Full Baths
8
Partial Baths
2
Lot Size
N/A
Year Built
2026
MLS® Number
2581088
Status
Active
Property Tax
N/A
HOA/Condo/Coop Fees
$250
Sq Ft Source
Plans
Friends & Family
Recent Activity
| yesterday | Status changed to Active | |
| yesterday | Listing updated with changes from the MLS® | |
| yesterday | Listing first seen on site |
General Features
Cross Street
Lakeshore Dr
Foundation
Slab
Garage
Yes
Green Energy Efficient
HVACInsulationWater HeaterWindows
Home Warranty
Yes
Levels
Two
Parking
GarageOff Street
Parking Spaces
3
Property Condition
New Construction
Property Sub Type
Single Family Residence
Security
Fire Sprinkler SystemSmoke Detector(s)
Sewer
Public Sewer
SqFt Total
8200
Style
Other
Water Source
Public
Interior Features
Appliances
Double OvenDishwasherDisposalIce MakerMicrowaveRangeRefrigeratorWine Cooler
Cooling
Ceiling Fan(s)Central AirMulti Units
Fireplace
Yes
Fireplace Features
GasWood Burning
Heating
Central
Interior
Ceiling Fan(s)Central VacuumElevatorPantry
Spa
Yes
Bedroom
Dimensions - 14.00 X 13.00Level - First
Kitchen
Dimensions - 18.00 X 20.00Level - First
Living Room
Dimensions - 22.00 X 24.00Level - First
Master Bedroom
Dimensions - 18.00 X 20.00Level - Second
Save
Ask
Tour
Hide
Exterior Features
Construction Details
BrickStucco
Lot Features
City Lot
Pool Features
In GroundSalt Water
Roof
MetalShingle
Spa
Yes
Community Features
Accessibility Features
Accessible Entrance
Association Amenities
Clubhouse
Association Fee
$250.0
Listing courtesy of Land Home REALTORS
Copyright © 2017-present, New Orleans Metropolitan Association of REALTORS®, Inc. All rights reserved. Information deemed reliable, but not verified or guaranteed. Users are responsible for checking the accuracy, completeness, currency, and status of all information.
Copyright © 2017-present, New Orleans Metropolitan Association of REALTORS®, Inc. All rights reserved. Information deemed reliable, but not verified or guaranteed. Users are responsible for checking the accuracy, completeness, currency, and status of all information.
Neighborhood & Commute
Source: Walkscore
Save
Ask
Tour
Hide
Did you know? You can invite friends and family to your search. They can join your search, rate and discuss listings with you.