
3307 PRYTANIA StreetNew Orleans, LA 70115
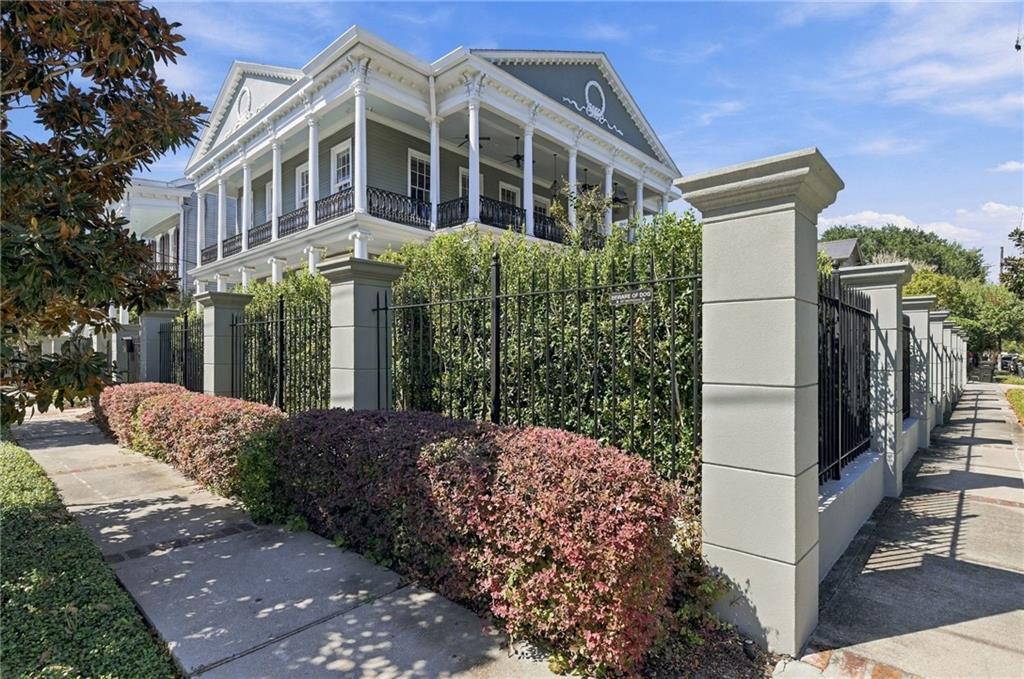
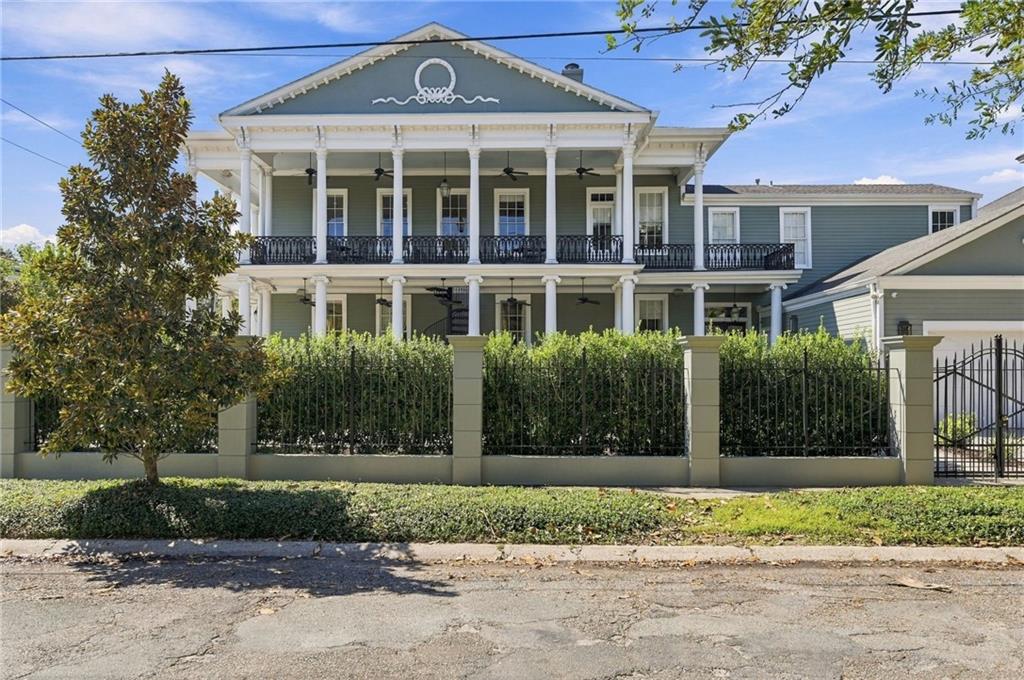
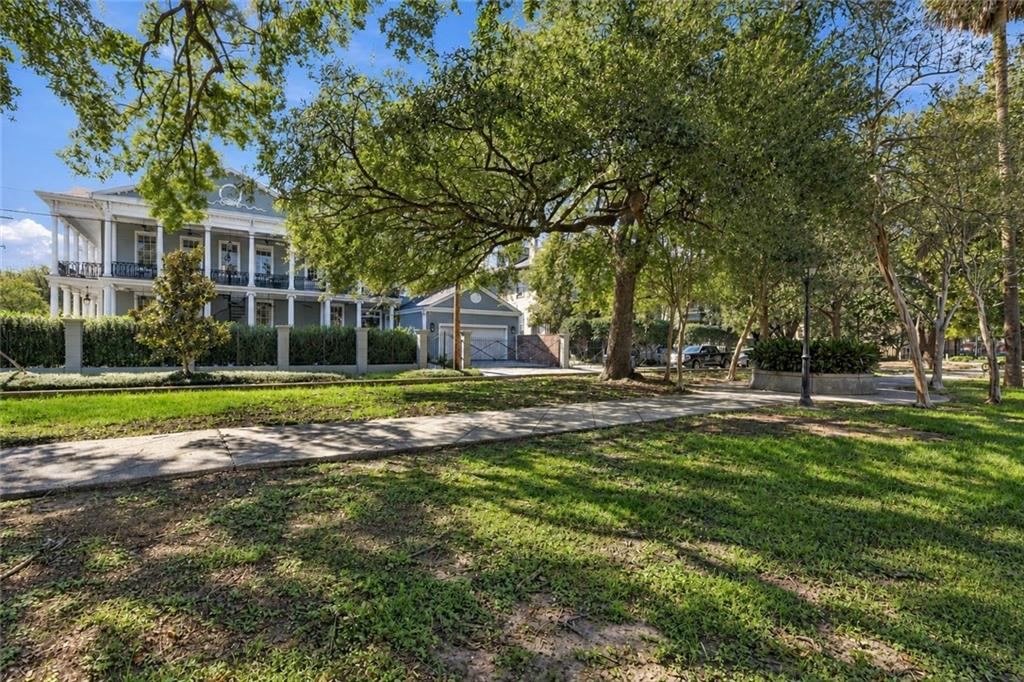
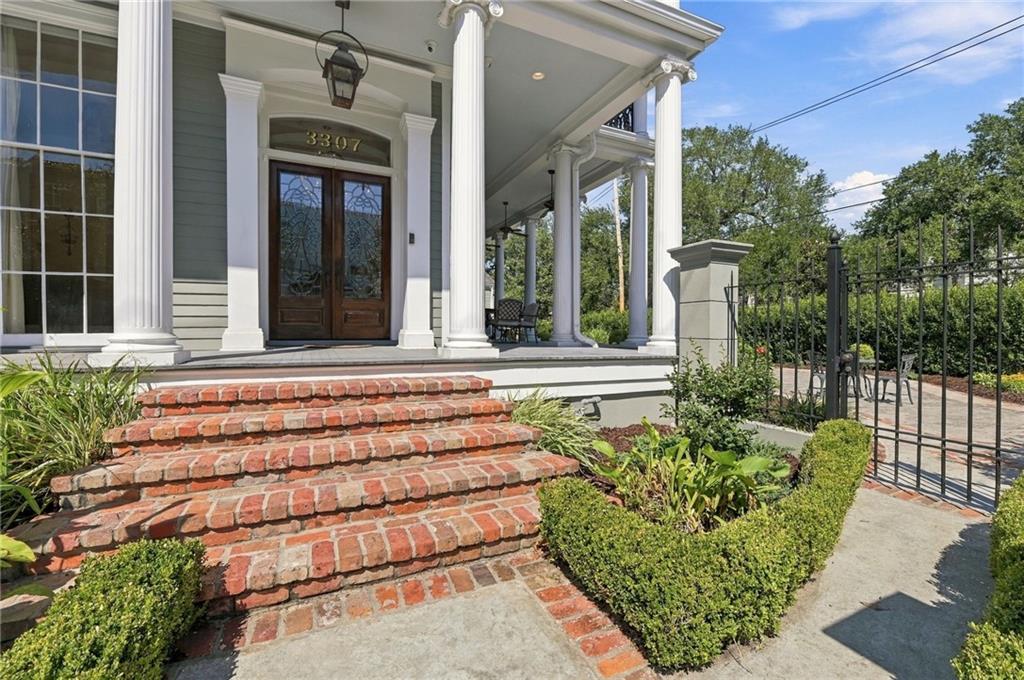
Exceptional Garden District home, ideally situated one block from St. Charles Avenue and adjacent to McDonogh Park. Originally built in 1858 and extensively renovated in 2012 by renowned architect Barry Fox, this impressive home combines historic architectural details with the space, comfort and amenities of modern living. Soaring 12+ foot ceilings, original heart pine floors, marble mantels, ornate ceiling medallions, exquisite chandeliers and a graceful curved staircase are among its many features. The well designed floor plan offers generous living and entertaining spaces, abundant natural light and exceptional storage. Spacious formal living and dining rooms are complemented by a large family room, breakfast room and adjoining custom bar. The well-appointed kitchen features extensive cabinets, generous counter space, recently updated premium appliances, and an oversized pantry. A powder room, mudroom and additional full bath off the garage complete the first floor. Upstairs are 5-6 bedrooms and 3 full baths, including an expansive primary suite with a beautifully appointed bath and oversized walk-in closet. A dedicated media room with built-in projection system provides another comfortable gathering space. Outdoor living is equally impressive, with expansive covered galleries on both levels overlooking the landscaped grounds. A private courtyard off the kitchen offers a charming outdoor retreat, while the larger, fully enclosed grounds provide ample room for a pool. An attached, heated and cooled two-car garage, two gated driveways with additional off-street parking, and a 27KW generator add convenience and functionality. Exceptionally private and secure, with 24-hour neighborhood patrol, this gated property offers a rare combination of architectural character, generous living space and modern amenities in the heart of the Garden District. Just steps from St. Charles Avenue, neighborhood restaurants, shopping and Mardi Gras parades.
| 2 days ago | Listing first seen on site | |
| 2 days ago | Listing updated with changes from the MLS® |
Copyright © 2017-present, New Orleans Metropolitan Association of REALTORS®, Inc. All rights reserved. Information deemed reliable, but not verified or guaranteed. Users are responsible for checking the accuracy, completeness, currency, and status of all information.
Did you know? You can invite friends and family to your search. They can join your search, rate and discuss listings with you.