43448 SPRINGWOOD Way, Hammond, LA, 70401

Save
Ask
Tour
Hide
Share
$475,000
7 Days On Site

43448 SPRINGWOOD Way
Hammond, LA 70401

For Sale|Single Family Residence|Active
5
Beds
3
Total Baths
3
Full Baths
3,010
SqFt
$158
/SqFt
2024
Built
Subdivision:
New Subdivision
County:
Tangipahoa
Call Now: (504) 228-6500
Is this the listing for you? We can help make it yours.
(504) 228-6500
43448 SPRINGWOOD Way43448 SPRINGWOOD Way43448 SPRINGWOOD Way43448 SPRINGWOOD Way
Save
Ask
Tour
Hide
Share

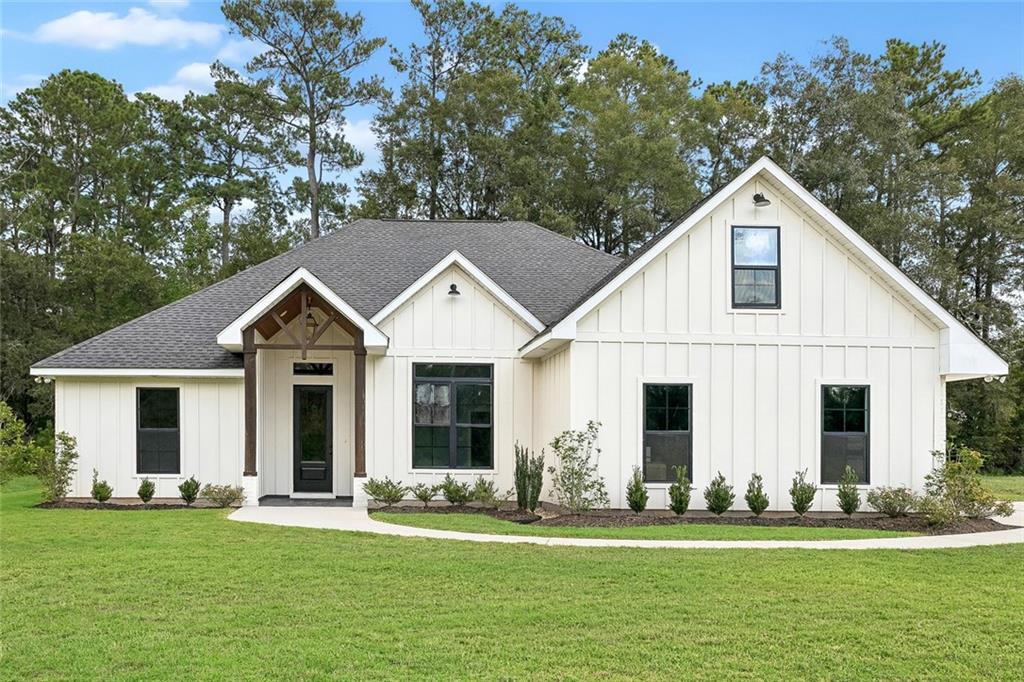
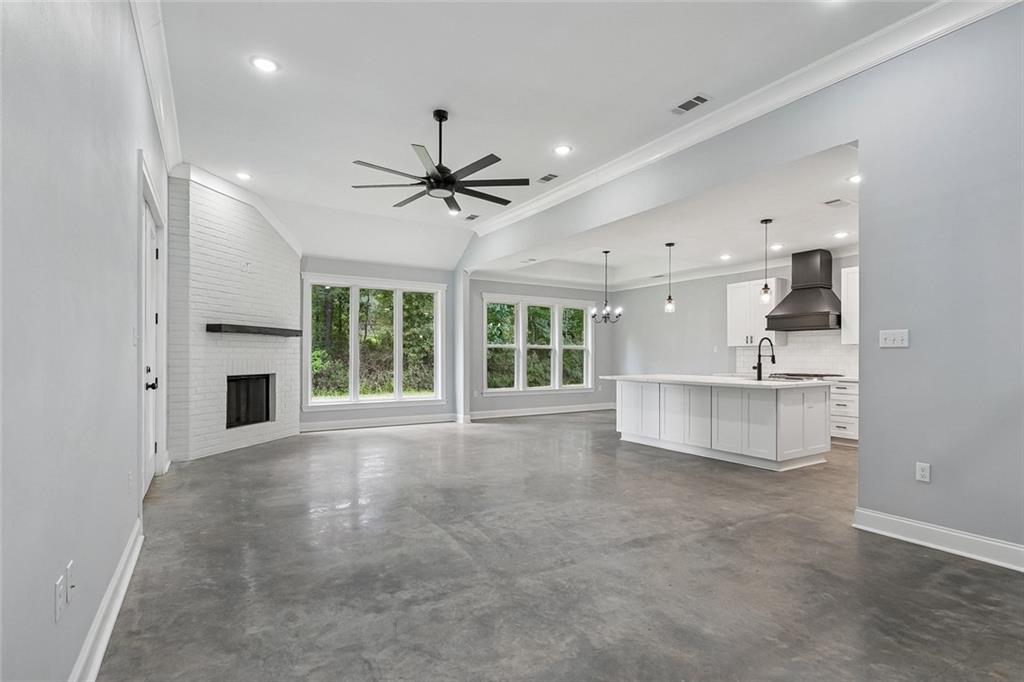
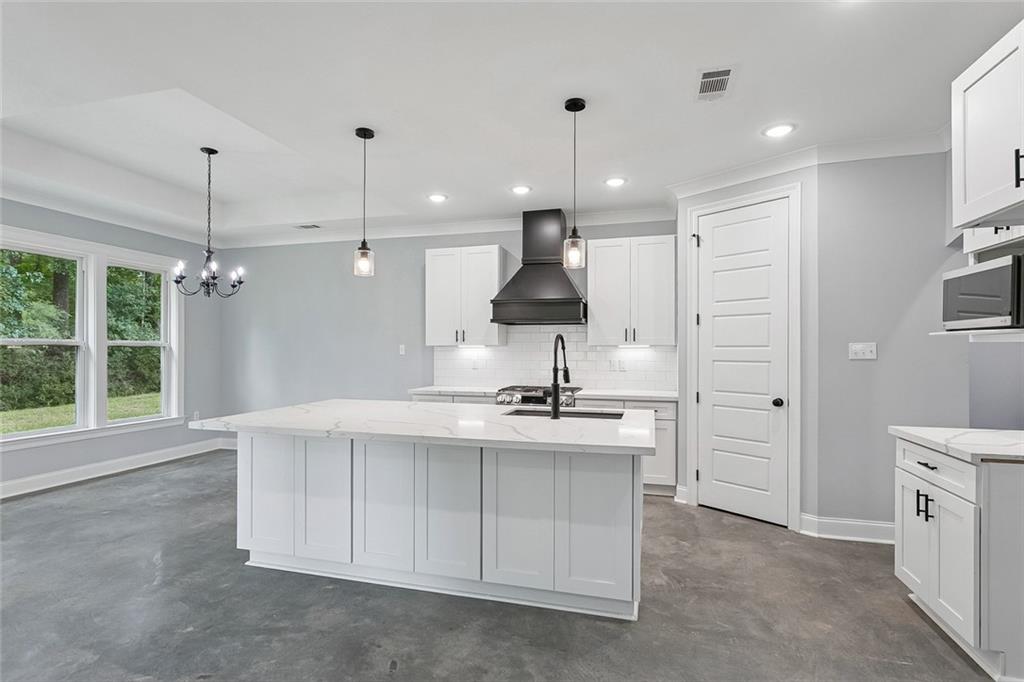
Welcome to this stunning 5-bedroom, 3-bathroom two-story home situated on a spacious lot in a newly developed subdivision! From the moment you step inside, you’ll appreciate the thoughtful design, beautiful finishes, and functional layout. The gorgeous kitchen features elegant quartz countertops and perfectly placed lighting that creates a warm, inviting atmosphere. The primary suite is truly a retreat of its own, designed to make you feel right at home. Every detail has been carefully considered, with no wasted space throughout the home. Plus, utilities are already in place for a future outdoor kitchen, and a convenient mud sink in the laundry room adds an extra touch of practicality. This builder thought of everything! Don’t miss your chance to see this beauty for yourself.

Save
Ask
Tour
Hide
Share
Listing Snapshot
Price 
$475,000
Days On Site 
7 Days
Bedrooms 
5
Inside Area (SqFt) 
3,010 sqft
Total Baths 
3
Full Baths 
3
Partial Baths 
N/A
Lot Size 
0.31 Acres
Year Built 
2024
MLS Number 
2581989
Status 
Active
Property Tax 
N/A
HOA/Condo/Coop Fees 
$400
Sq Ft Source 
Plans
Friends & Family
Recent Activity
a week agoListing updated with changes from the MLS
a week agoListing first seen on site
General Features
Acres 
0.31
Cross Street 
Old Covington Hwy
Foundation 
Slab
Garage 
Yes
Levels 
Two
Parking 
Garage
Parking Spaces 
2
Property Condition 
New Construction
Property Sub Type 
Single Family Residence
Sewer 
Public Sewer
SqFt Total 
3781
Style 
French Provincial
Water Source 
Public
Interior Features
Cooling 
Ceiling Fan(s)Central Air
Fireplace 
Yes
Fireplace Features 
Gas
Heating 
Central
Interior 
Ceiling Fan(s)Cathedral Ceiling(s)High CeilingsPantryVaulted Ceiling(s)
Bedroom 
Dimensions - 11.9x10Level - Second
BreakfastRoomNook 
Dimensions - 12.5x10.2Level - First
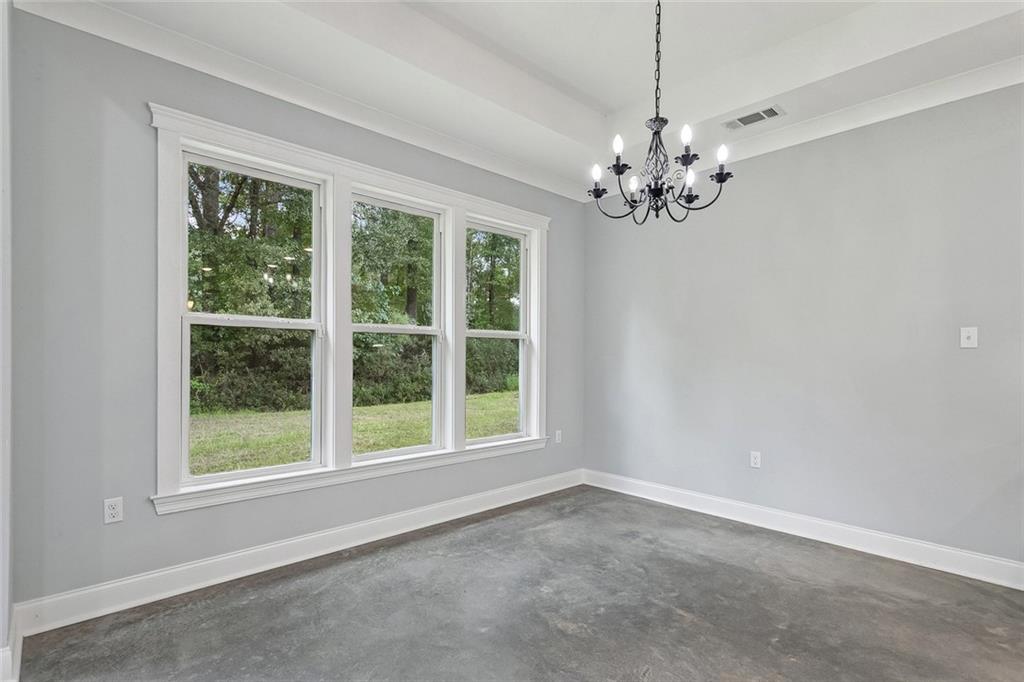
Dining Room 
Dimensions - 14.5x12.1Level - First
Kitchen 
Dimensions - 12.5x14.4Level - First
Living Room 
Dimensions - 28x14Level - First
Master Bedroom 
Dimensions - 15.7x15.7Level - First
Save
Ask
Tour
Hide
Share
Exterior Features
Construction Details 
BrickHardiPlank TypeVinyl Siding
Exterior 
Outdoor Kitchen
Lot Features 
Rectangular Lot
Patio And Porch 
Covered
Roof 
Shingle
Waterfront Features 
Pond
Community Features
Association Fee 
$400.0
Listing courtesy of LPT Realty, LLC.

Copyright © 2017-present, New Orleans Metropolitan Association of REALTORS®, Inc. All rights reserved. Information deemed reliable, but not verified or guaranteed. Users are responsible for checking the accuracy, completeness, currency, and status of all information.

Neighborhood & Commute
Source: Walkscore
Save
Ask
Tour
Hide
Share