
1520 POINSETTIA DriveMetairie, LA 70005
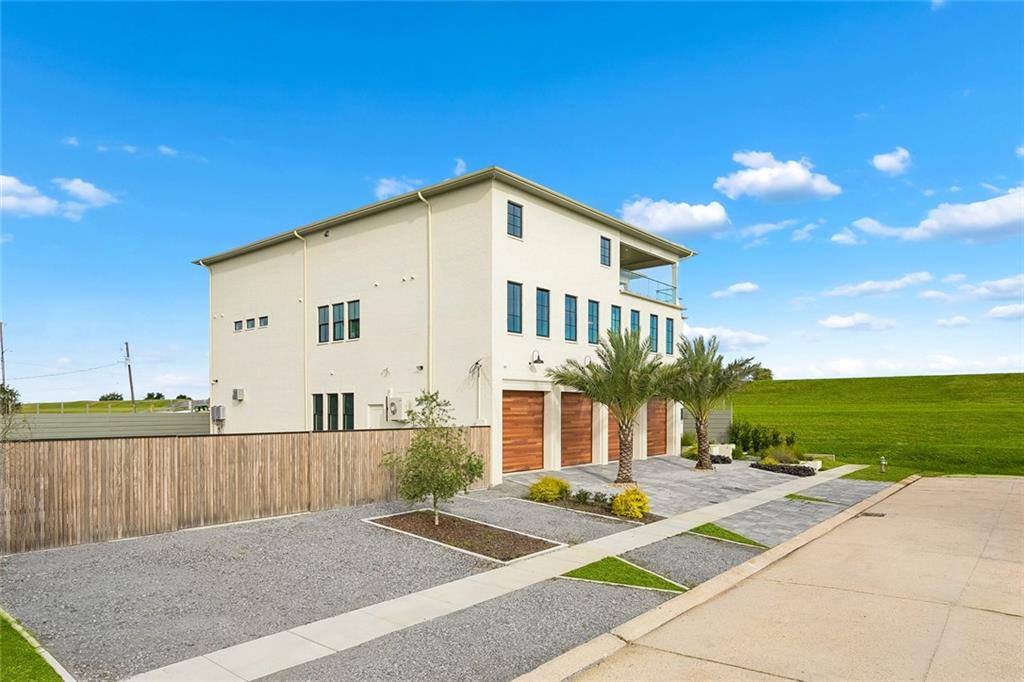
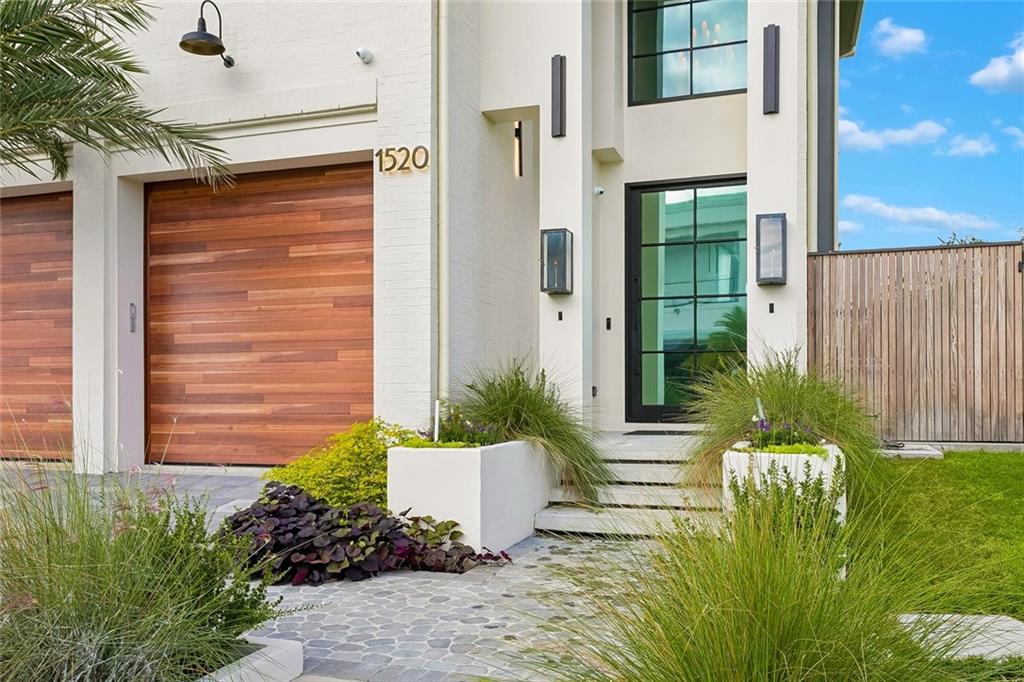
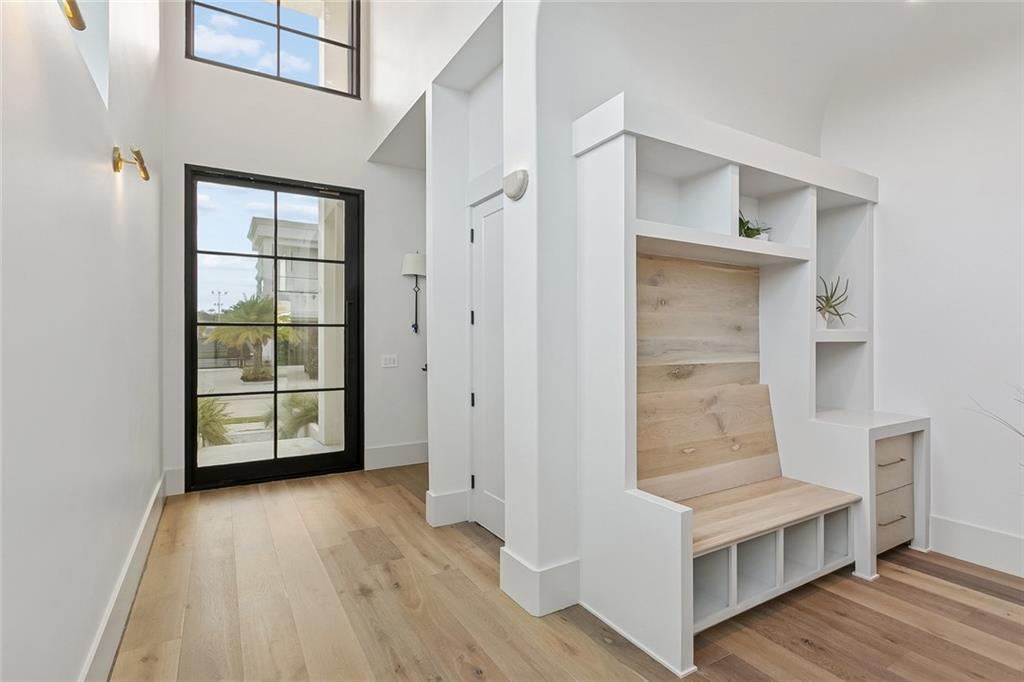
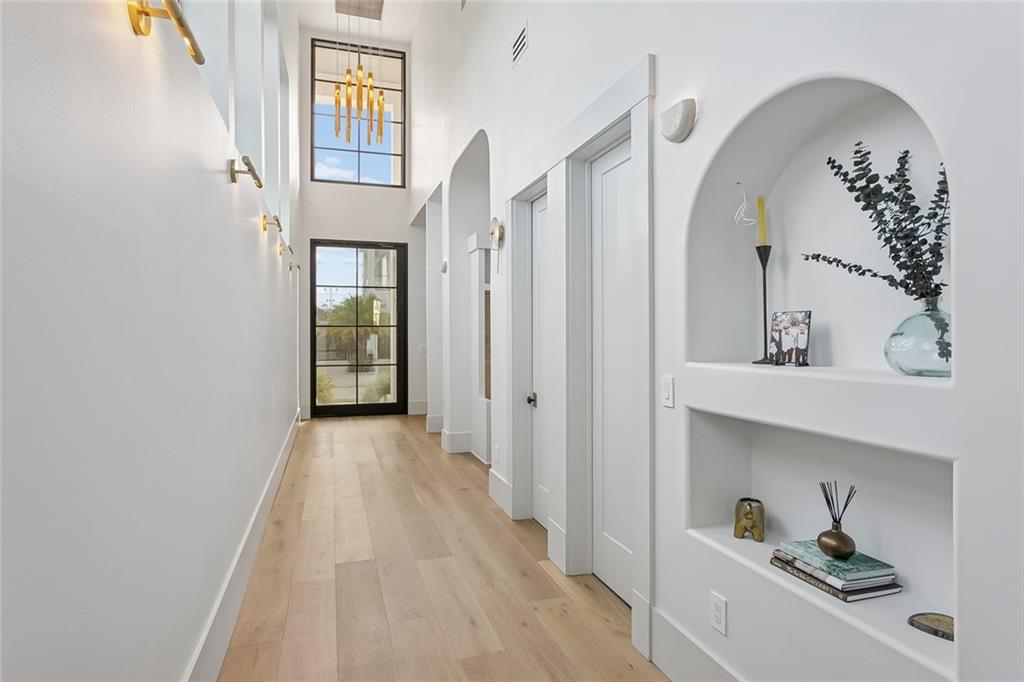
Overlooking Lake Pontchartrain in Metairie, this remarkable residence offers impressive architecture, expansive living spaces, and an exceptional amount of land. Set on a generous homesite, the property also includes the already fenced adjoining lot, creating an unusually large combined footprint with outstanding outdoor possibilities. With 8,483 square feet of heated and cooled living space and 11,420 square feet under beam, the home features five bedrooms, five full baths, two half baths, and a four-car garage. A striking 12-foot-tall, five-foot-wide steel front door introduces the home’s dramatic scale. Inside, the main living room showcases a soaring 22-foot white oak cathedral ceiling and a fireplace that anchors the space. Two living rooms and two offices provide room to gather, work, and unwind. Designed for effortless entertaining, the home offers two full kitchens, a butler’s kitchen serving the main kitchen, and two outdoor kitchens. A dedicated gym with a sauna and steam room brings the wellness experience home, while an elevator with automatic doors provides convenient access between levels. Lake views, distinctive architectural details, and the substantial grounds created by the included adjoining lot make this an extraordinary opportunity for luxury living in Metairie.
| 4 hours ago | Listing first seen on site | |
| 9 hours ago | Listing updated with changes from the MLS |
Copyright © 2017-present, New Orleans Metropolitan Association of REALTORS®, Inc. All rights reserved. Information deemed reliable, but not verified or guaranteed. Users are responsible for checking the accuracy, completeness, currency, and status of all information.
Did you know? You can invite friends and family to your search. They can join your search, rate and discuss listings with you.