51016 HIGHWAY 1065 Highway, Independence, LA, 70443

Save
Ask
Tour
Hide
Share
$459,900
8 Days On Site

51016 HIGHWAY 1065 Highway
Independence, LA 70443

For Sale|Single Family Residence|Active
3
Beds
4
Total Baths
3
Full Baths
1
Partial Bath
4,843
SqFt
$95
/SqFt
2001
Built
Subdivision:
Not a Subdivision
County:
Tangipahoa
Call Now: (504) 228-6500
Is this the listing for you? We can help make it yours.
(504) 228-6500
51016 HIGHWAY 1065 Highway51016 HIGHWAY 1065 Highway51016 HIGHWAY 1065 Highway51016 HIGHWAY 1065 Highway
Save
Ask
Tour
Hide
Share

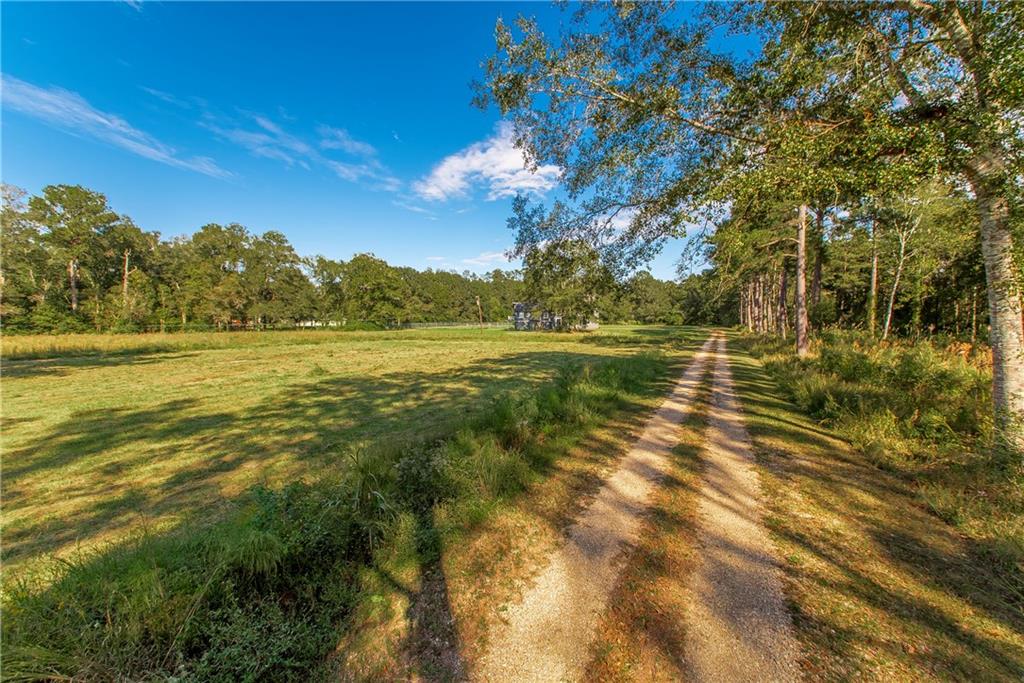
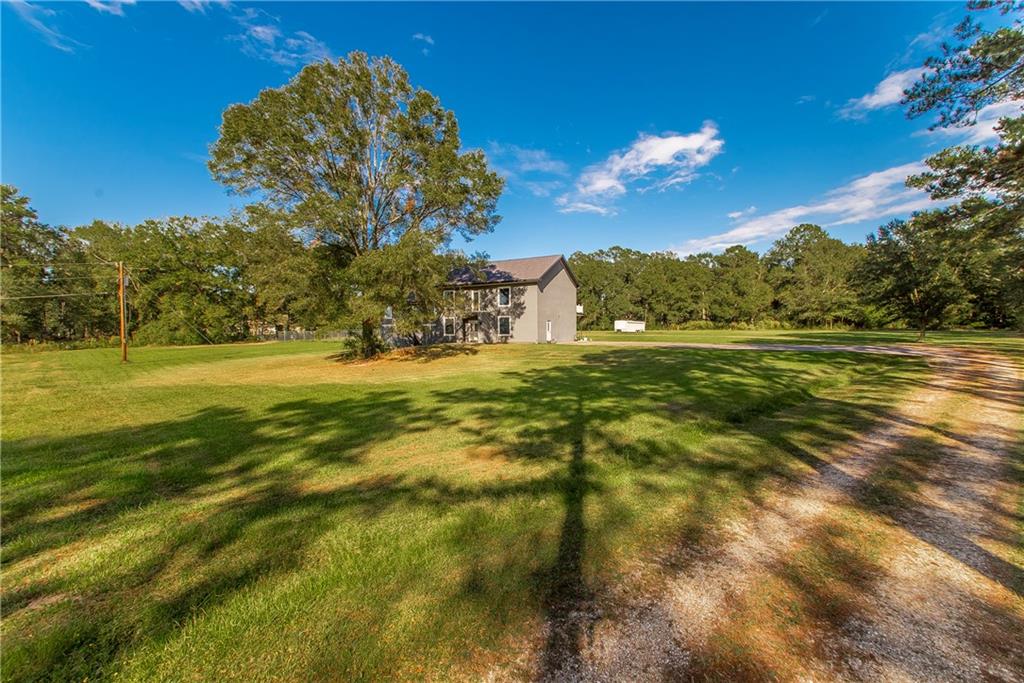
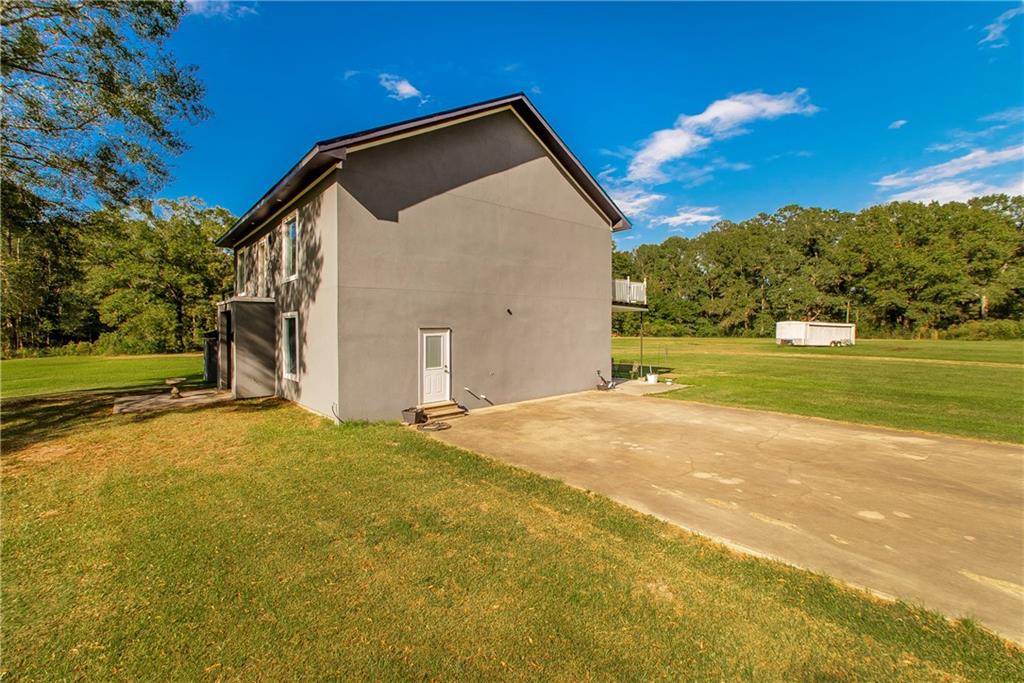
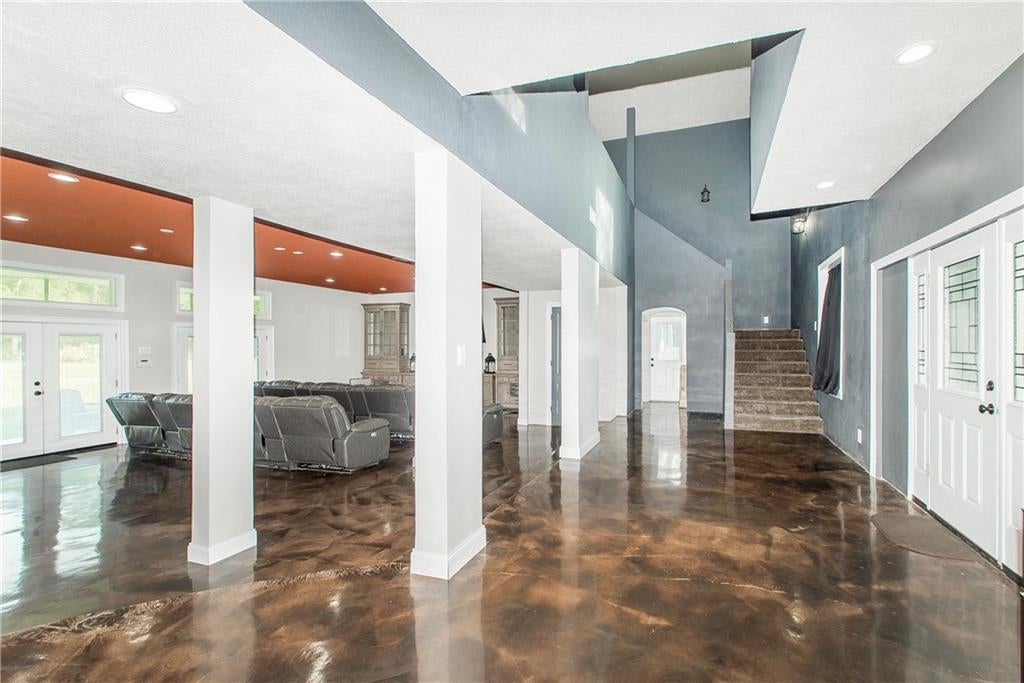
Discover the beauty of country living in this impressive 4,800sqft home, nestled on 6 acres at the end of a long private drive. Offering 3 beds/3.5 baths, this property combines spacious living with the peaceful surroundings and privacy of the country. Inside you'l find stained concrete floors and distinctive interior columns that add character and architectural appeal. This generous living space offers ample room to relax and ENTERTAIN! Every bedroom has its own bathroom and balcony access. An additional 1/2 bath for guests can be found down stairs. If you're looking for space, charm, and country living this property offers a wonderful opportunity to create your own private retreat. Bring the kids, bring the animals, and Let's get you home for the holidays!! (Additional acreage and mobile homes in front of the property could also be negotiated in sale.)

Save
Ask
Tour
Hide
Share
Listing Snapshot
Price 
$459,900
Days On Site 
8 Days
Bedrooms 
3
Inside Area (SqFt) 
4,843 sqft
Total Baths 
4
Full Baths 
3
Partial Baths 
1
Lot Size 
6 Acres
Year Built 
2001
MLS Number 
2582519
Status 
Active
Property Tax 
N/A
HOA/Condo/Coop Fees 
N/A
Sq Ft Source 
N/A
Friends & Family
Recent Activity
a week agoListing updated with changes from the MLS
a week agoListing first seen on site
General Features
Acres 
6
Cross Street 
black cat rd
Foundation 
Slab
Green Energy Efficient 
AppliancesInsulation
Levels 
Two
Parking 
Driveway
Parking Spaces 
3
Property Sub Type 
Single Family Residence
Sewer 
Septic Tank
SqFt Total 
5067
Style 
Traditional
Water Source 
PrivateWell
Interior Features
Appliances 
DishwasherOvenRangeENERGY STAR Qualified Appliances
Cooling 
Ceiling Fan(s)Central Air
Fireplace 
Yes
Fireplace Features 
Wood Burning
Heating 
Central
Interior 
Ceiling Fan(s)Cathedral Ceiling(s)High CeilingsPantryVaulted Ceiling(s)
Laundry Features 
Washer Hookup
Bedroom 
Dimensions - 17.3x19.4Level - Second
Dining Room 
Dimensions - 19.6x16.3Level - First
Kitchen 
Dimensions - 16.8x16.3Level - First
Living Room 
Dimensions - 40.3x24.5Level - First
Master Bedroom 
Dimensions - 36.6x19.6Level - Second
Save
Ask
Tour
Hide
Share
Exterior Features
Construction Details 
Stucco
Exterior 
Balcony
Patio And Porch 
Covered
Pool Features 
None
Roof 
Shingle
Spa Features 
None
Community Features
Accessibility Features 
Therapeutic Whirlpool
Schools
School District
Unknown
Elementary School
Nesom
Middle School
Nesom
High School
Independence
Listing courtesy of Berkshire Hathaway HomeServices Preferred, REALTOR

Copyright © 2017-present, New Orleans Metropolitan Association of REALTORS®, Inc. All rights reserved. Information deemed reliable, but not verified or guaranteed. Users are responsible for checking the accuracy, completeness, currency, and status of all information.

Neighborhood & Commute
Source: Walkscore
Save
Ask
Tour
Hide
Share